Full Property Details for 35 W Broad St #417
General
- Rent: $3,800
- Status: Closed
- Type: Condo
- Source: SMARTMLS
- MLS ID: 24209822
- Added to Site: 15 day(s) ago
Rental Information
- Rental Type: Yearly Unfurnished
- Lease Terms: Per Month
Interior
- Number of Rooms: 5
- Interior Features: Open Floor Plan
- Appliances: Cook Top, Gas Range, Oven/Range, Microwave, Range Hood, Refrigerator, Freezer, Dishwasher, Disposal, Washer, Gas Dryer, Dryer
Rooms
- Total Bathrooms: 2
- Full Bathrooms: 2
- Full Bath: Full Bath, Tub w/Shower, Tile Floor, Main
- Total Bedrooms: 2
- Primary Bedroom: Primary Bedroom - 9 ft+ Ceilings, Balcony/Deck, Full Bath, Walk-In Closet, Tile Floor, Vinyl Floor, Main
- Bedroom 1: Bedroom - 9 ft+ Ceilings, Full Bath, Walk-In Closet, Wall/Wall Carpet, Main
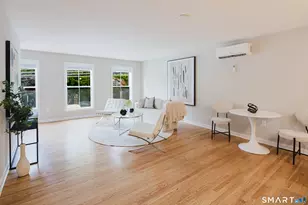
- Living Room: Living Room - 2 Story Window(s), 9 ft+ Ceilings, Balcony/Deck, Combination Liv/Din Rm, Vinyl Floor, Main
- Eat In Kitchen: Eat-In Kitchen - Breakfast Bar, Granite Counters, Island, Tile Floor, Main
- Loft: Loft - Laminate Floor, Upper
- Laundry: Main Level
- Other Room 1: Other - Ceiling Fan, Laminate Floor, Upper
Additional Information
- Shared Amenities: Club House, Elevator, Exercise Room/Health Club
Exterior
- Exterior Features: Balcony, Grill, Sidewalk, Gutters, Garden Area, Lighting
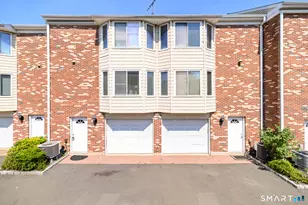
- Color: Brick & Cedar
Parking
- Garage: Yes
- Attached garage: Yes
- Garage Spaces: 2
- Total Spaces: 2
- Parking: Attached Garage, Parking Garage, Other
Location
- County: Fairfield
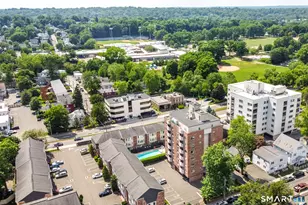
- Complex: Mill River House
- Driving Directions: Off West Broad, parking is best on Hanrahan. If you end up in the garage, you can park in Space #28. There are also extra spaces in the back by the fence. Please see Showingtime instructions regarding access.
School Information
- Elementary School: Hart Magnet
- Middle School: Rippowam
- High School: Westhill
Community
- Home Owners Assn.: 1
- Assoc. Fees Include: Club House, Front Desk Receptionist, Grounds Maintenance, Trash Pickup, Snow Removal, Sewer, Property Management, Flood Insurance
- Pet Restrictions: Possible on a case-by-cas
Heating & Cooling
- Cooling Type: Ceiling Fans, Central Air
- Heating Type: Hot Air, Gas In Street, Natural Gas
- Heating Fuel: Gas In Street, Natural Gas
- Water Heater: Natural Gas, Tankless Hotwater
Utilities
- Sewer: Public Sewer Connected
- Water: Public Water Connected
Structural Information
- Architectural Style: Mid Rise, Penthouse
- Construction Status: No/Resale
- Exterior Const.: Shingle, Brick, Block
- Basement Desc.: None
- Square Feet: 1,304
- Above Ground: 1,304 Sq. Ft.
- Year Built: 2005
Lot Features
- Zoning: MRD
- Lot Description: Corner Lot, City Views, Level Lot, Water View
Financial Considerations
- Tenant Pays: All Utilities, Electricity
Disclosures and Reports
Listed by Keller Williams Prestige Prop., Jodi Boxer Team, Jodi Boxer
Sold by Houlihan Lawrence, Renee Elkady