This is a carousel with tiles that activate property listing cards. Use the previous and next buttons to navigate.
1/1
$808,550
This is a carousel with tiles that activate property listing cards. Use the previous and next buttons to navigate.
1/1
Property Description
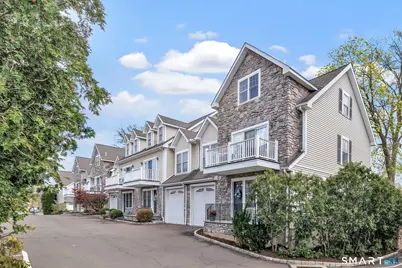
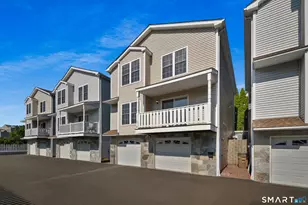
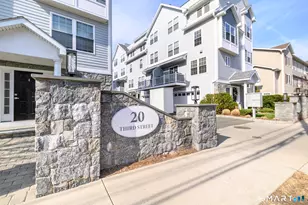
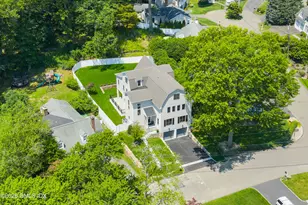
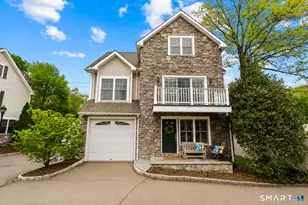
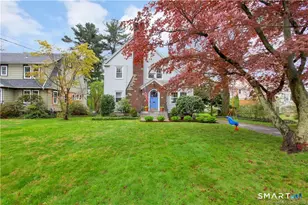
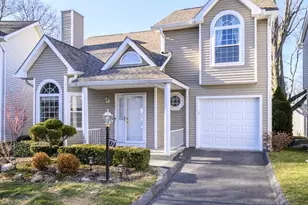
Luxury Townhome on the Darien Border - Move-In Ready! Discover sophisticated living in this stunning end-unit townhome offering 2,501 sq ft across 4 levels with a convenient attached garage. Perfectly positioned on the Darien/Stamford border, it's a commuter's dream - walking distance to Noroton and Glenbrook train stations, with nearby parks, beaches, restaurants, and shopping. The main level features an inviting open-concept living and dining area with double windows, interior shutters, abundant natural light, gleaming hardwood floors, and elegant custom moldings. The gourmet kitchen shines with stainless steel appliances, granite counters, ample cabinetry, and a large pantry. A slider opens to a private fenced outdoor space with a beautiful slate patio. Upstairs, the primary suite is a true retreat with a tiled spa bath, double sinks, huge California walk-in closet, and a private balcony. An additional bedroom and a tiled full bath complete the second level. The third floor loft offers a large multi-purpose room featuring dramatic cathedral ceilings and flexibility as a guest room, playroom, or office. The finished lower level provides a spacious family/rec room with stylish coffered walls, a powder room, laundry room, and generous storage. This meticulously maintained home blends luxury finishes with practical commuter convenience. Don't miss this rare opportunity in one of the area's most desirable locations!
Full Property Details
Full Property Details for 39 Maple Tree Ave #15
General
- Sold For: $808,550
- HOA FEE: $407/month
- Taxes: (July 2025-June 2026)
- Status: Closed
- Type: Townhouse
- Source: SMARTMLS
- MLS ID: 24168592
- Added to Site: 81 day(s) ago
Interior
- Number of Rooms: 8
- Appliances: Oven/Range, Microwave, Range Hood, Refrigerator, Dishwasher, Disposal, Washer, Dryer
Rooms
Bathrooms
- Total Bathrooms: 4
- Full Bathrooms: 2
- Half Bathrooms: 2
Bedrooms
- Total Bedrooms: 2
- Primary Suite: Balcony/Deck, Full Bath, Sliders, Walk-In Closet, Wall, Upper
- Bedroom 1: Bedroom - Cathedral Ceiling, Wall/Wall Carpet, Upper
Other Rooms
- Living Room: Living Room - Hardwood Floor, Main
- Family Room: Family Room - Wall/Wall Carpet, Lower
- Kitchen: Kitchen - Granite Counters, Pantry, Sliders, Hardwood Floor, Main
- Dining Room: Dining Room - Hardwood Floor, Main
- Game room: Yes
- Game Room: Rec/Play Room - Cathedral Ceiling, Wall/Wall Carpet, Upper
- Rec Room: Cathedral Ceiling, Wall/Wall Carpet, Upper
- Laundry: Lower Level
Exterior
- Exterior Features: Balcony, Porch, Patio
- Color: Stone/Tan
Parking
- Garage: Yes
- Attached garage: Yes
- Garage Spaces: 1
- Total Spaces: 2
- Parking: Attached Garage, Parking Lot, Assigned Parking
Location
- County: Fairfield
- Neighborhood: Glenbrook
- Complex: Village at Maple Pointe PC
- Driving Directions: From Darien: West Ave turns into Maple Tree Ave, turn left into Maple Pointe. OR Cortland Ave to Maple Tree Ave, right turn into Maple Pointe. As you come into the complex, parking is on your right (if available), or in the back of the complex.
School Information
- Elementary School: Julia A. Stark
- Middle School: Dolan
- High School: Stamford
Community
- Community Name: Glenbrook
- Association: Yes
- Home Owners Assn.: 1
- Assoc. Fees Include: Grounds Maintenance, Trash Pickup, Snow Removal, Sewer, Property Management
- Pets Allowed: Yes
- Pet Restrictions: Ask for details
Heating & Cooling
- Cooling Type: Central Air
- Heating Type: Hot Air, Natural Gas
- Heating Fuel: Natural Gas
- Water Heater: Natural Gas, 80 Gallon Tank
Utilities
- Sewer: Public Sewer Connected
- Water: Public Water Connected
Structural Information
- Architectural Style: Townhouse
- Construction Status: No/Resale
- Exterior Const.: Shingle, Stone
- Basement Desc.: Full, Fully Finished
- Attic: Yes
- Unit on End: Yes
- Square Feet: 2,501
- Above Ground: 2,501 Sq. Ft.
- Year Built: 2005
Lot Features
- Zoning: R5
- Lot Description: Level Lot
Green Features
- Energy Features: Thermopane Windows
Financial Considerations
- Association Fee: $407
- Assoc Fee Freq.: Monthly
- Assessment Amount: $420,320
- Tax Year: July 2025-June 2026
Disclosures and Reports
- Property ID: 2510623
Listed by Higgins Group Real Estate, Daniel Martin
Sold by Brown Harris Stevens, Alyssa Novak

Get Pre-Approved Today
Schools
Schools serving 39 Maple Tree Ave #15
School District:Stamford School District
| Name | Grades | Distance |
|---|---|---|
Julia A. Stark School 398 Glenbrook Road, Stamford, CT 06906 | K-5 | 0.5 mi |
Dolan School 51 Toms Road, Stamford, CT 06906 | 6-8 | 0.7 mi |
Stamford High School 55 Strawberry Hill Avenue, Stamford, CT 06902 | 9-12 | 1.1 mi |
Disclaimer:
School attendance boundaries provided by ATTOM Data Solutions and are for reference only. Contact the school directly to verify enrollment eligibility.
Price & Sales History for 39 Maple Tree Ave #15
Date
Details
Price
Change
Source
7/02/2026
Sold
$808,550
3%
MLS
4/25/2026
Listed
$785,000
—
MLS
Disclaimer: Historical sales information is derived from public records provided by the county offices. Information is not guaranteed and should be independently verified.
39 Maple Tree Avenue #15, Stamford, CT 06906 (MLS# 24168592) is a Townhouse property that was sold at $808,550 on July 02, 2026. Want to learn more about 39 Maple Tree Avenue #15? Do you have questions about finding other Townhouse real estate for sale in Stamford? You can browse all Stamford real estate or contact a Coldwell Banker agent to request more information.