
This is a carousel with tiles that activate property listing cards. Use the previous and next buttons to navigate.
1/39
$5,500
This is a carousel with tiles that activate property listing cards. Use the previous and next buttons to navigate.
1/39
Property Description
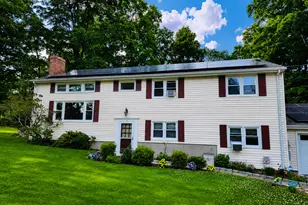
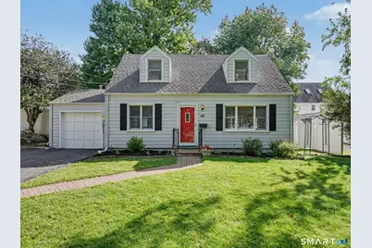
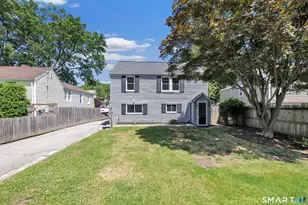
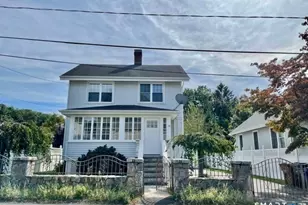
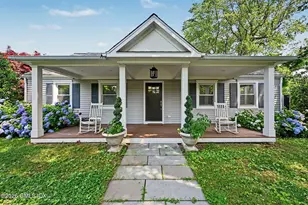
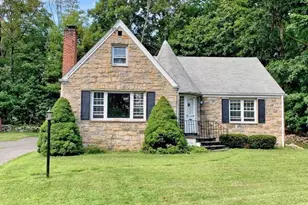
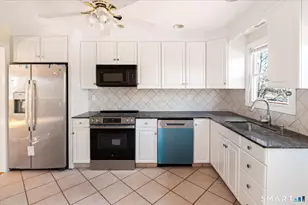
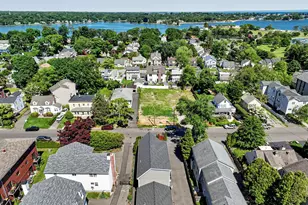
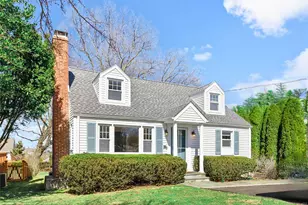
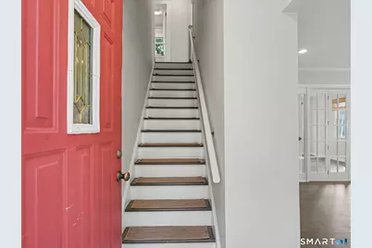
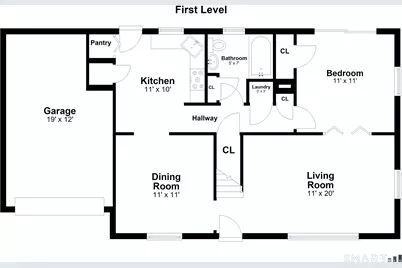
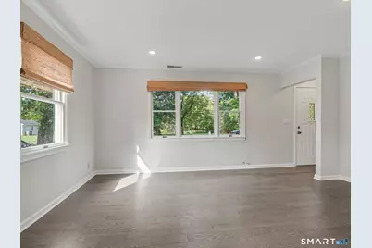
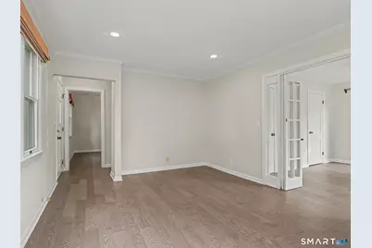
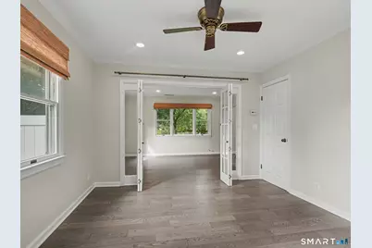
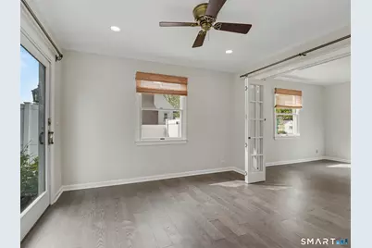
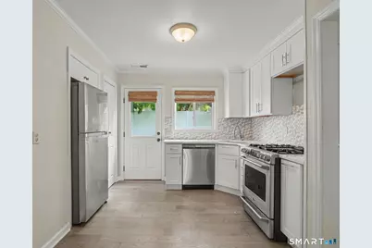
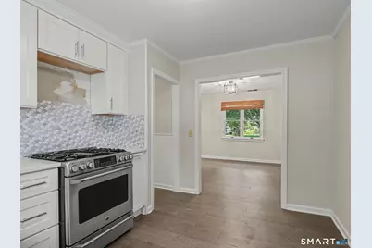
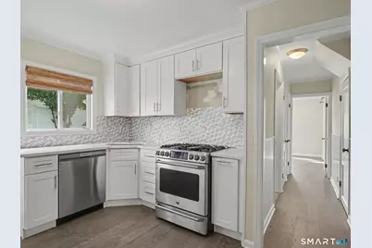
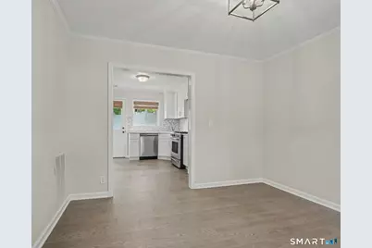
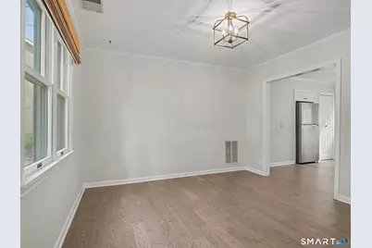
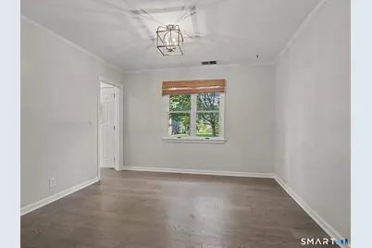
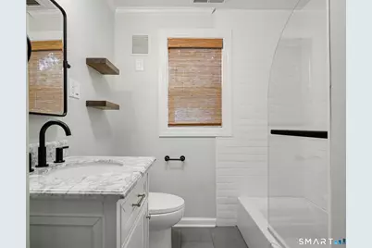
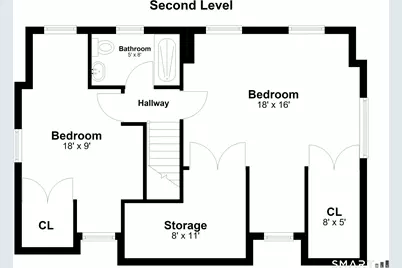
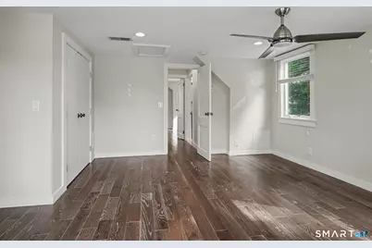
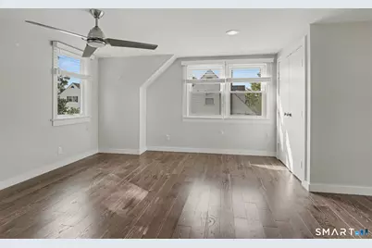
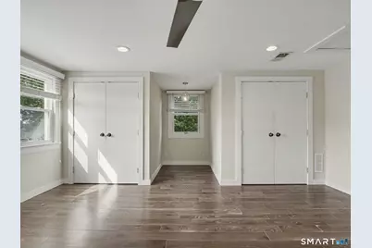
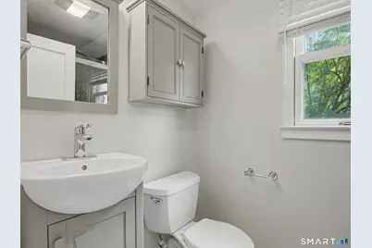
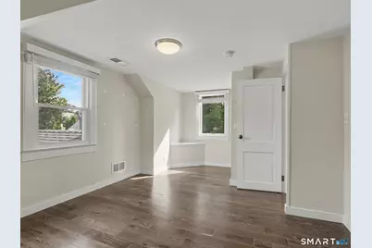
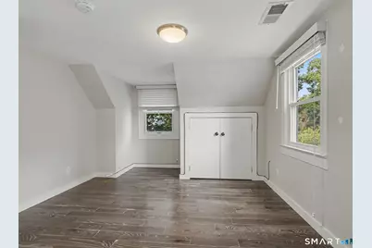
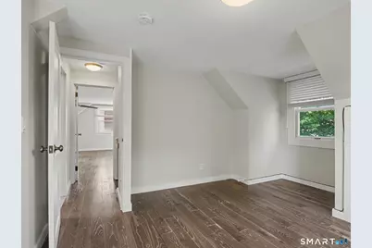
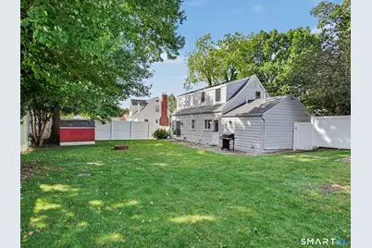
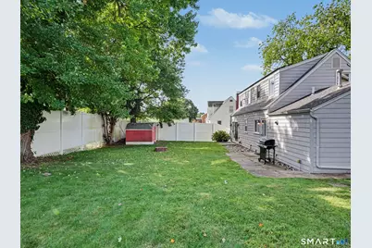
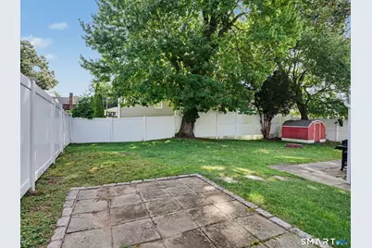
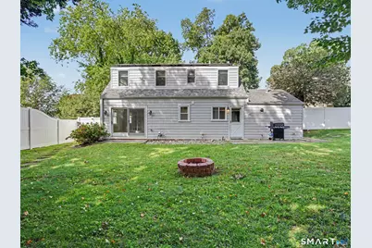
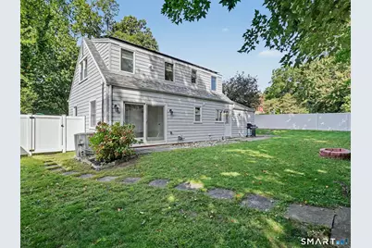
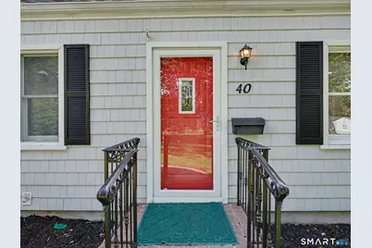
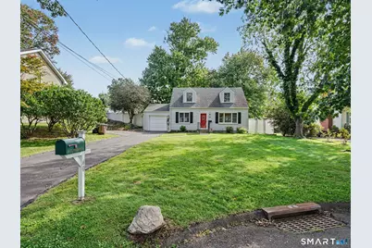
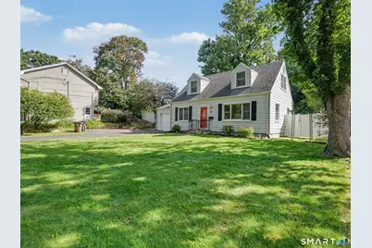
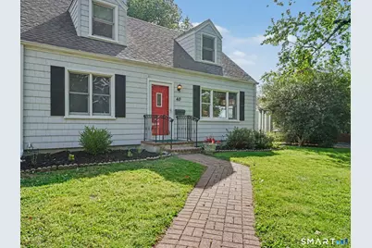
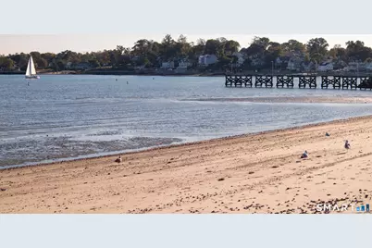
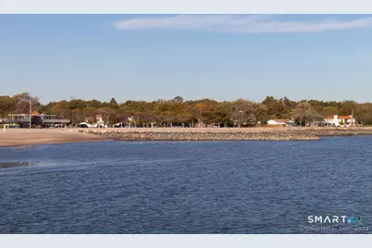
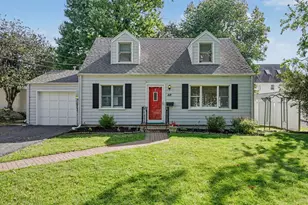
Welcome to this sun-filled, beautifully updated 3-bedroom, 2-bath Cape in Stamford's sought-after Cove neighborhood, where you'll enjoy private beach access and an easy walk to Cummings Park and Beach! Step inside to a fully renovated first floor, with new flooring throughout and a brand new kitchen featuring white shaker cabinets, granite countertops, a mosaic tile backsplash, and a new dishwasher and microwave to go with the stainless gas range and refrigerator. The kitchen opens to the dining room, and French doors connect the large living room to a first-floor bedroom with full-length glass sliding doors providing direct access to the backyard stone patio, a flexible room that has worked well as a home office or playroom. A full bath and laundry are just down the hall. Upstairs you'll find a spacious primary bedroom with two large closets and a cozy window nook, plus another bedroom and a second full bath. Both baths were remodeled in 2024. The home also has central air, solar panels for energy savings and an attached one-car garage. Outside, the fully fenced, level yard has mature shade trees, a fire pit and a storage shed. You're minutes from the train station, I-95 and downtown, and within walking distance of the supermarket and some of the city's best restaurants. Please note that the microwave installation and upstairs paint touch-ups have been completed since the photos were taken. Ready for immediate occupancy!
Full Property Details
Full Property Details for 40 Tupper Dr
General
- Rent: $5,500
- HOA FEE: $8/month
- HOA FEE FREQ.: Annually
- Status: Active
- Type: Single Family
- Source: SMARTMLS
- MLS ID: 24210389
- Updated: 9/29/2026
- Added to Site: 9 day(s) ago
Rental Information
- Rental Type: Yearly Unfurnished, Two Years
- Lease Terms: Per Month
Interior
- Number of Rooms: 6
- Appliances: Gas Range, Microwave, Refrigerator, Freezer, Dishwasher, Washer, Dryer
Rooms
Bathrooms
- Total Bathrooms: 2
- Full Bathrooms: 2
Bedrooms
- Total Bedrooms: 3
- Primary Bedroom: Primary Bedroom, 18 x 16, Upper
- Bedroom 1: Bedroom, 11 x 11, Main
- Bedroom 2: Bedroom, 18 x 9, Upper
Other Rooms
- Living Room: Living Room, 20 x 11, Main
- Kitchen: Kitchen - Remodeled, Granite Counters, 11 x 10, Main
- Dining Room: Dining Room, 11 x 11, Main
- Laundry: Main Level
Parking
- Garage: Yes
- Attached garage: Yes
- Garage Spaces: 1
- Total Spaces: 4
- Parking: Attached Garage, Driveway
Location
- County: Fairfield
- Neighborhood: Cove
- Driving Directions: From Elm St take a right on to Shippan Ave, quick Left on Wardwell St, make a right on to Soundview Ave and Tupper Dr. will be on the Right.
School Information
- Elementary School: K.T. Murphy
- Middle School: Per Board of Ed
- Intermediate School: Per Board of Ed
- High School: Westhill
Community
- Community Name: Cove
- Association: Yes
- Home Owners Assn.: 1
- Assoc. Fees Include: Lake/Beach Access
- Pet Restrictions: Contact Listing Agent For
Heating & Cooling
- Cooling Type: Central Air
- Heating Type: Hot Air, Natural Gas
- Heating Fuel: Natural Gas
- Water Heater: Natural Gas, Tankless Hotwater
Utilities
- Sewer: Public Sewer Connected
- Water: Public Water Connected
Structural Information
- Architectural Style: Cape Cod
- Construction Status: No/Resale
- Basement Desc.: None
- Square Feet: 1,248
- Above Ground: 1,248 Sq. Ft.
- Year Built: 1952
Lot Features
- Lot Size (Acres): 0.21
- Driveway/Sidewalk: Paved
- Zoning: R10
- Lot Description: Fence - Privacy, Fence - Full, Level Lot, Professionally Landscaped
Water Features
- Water Front Desc.: Walk to Water, Beach Rights
Green Features
- Energy Features: Active Solar
Financial Considerations
- Association Fee: $100
- Assoc Fee Freq.: Annually
- Tenant Pays: All Utilities, Credit Check, Grounds Maintenance, Snow Removal
Disclosures and Reports
- Property ID: 330099
Listed by Higgins Group Real Estate, Matt Caiola
Schools
Schools serving 40 Tupper Dr
School District:Stamford School District
| Name | Grades | Distance |
|---|---|---|
K. T. Murphy School 19 Horton Street, Stamford, CT 06902 | K-5 | 0.5 mi |
Turn Of River School 117 Vine Road, Stamford, CT 06905 | 6-8 | 4.1 mi |
Westhill High School, Stamford, CT 125 Roxbury Road, Stamford, CT 06902 | 9-12 | 4.2 mi |
Disclaimer:
School attendance boundaries provided by ATTOM Data Solutions and are for reference only. Contact the school directly to verify enrollment eligibility.
Price History for 40 Tupper Dr
Date
Details
Price
Change
Source
9/25/2026
Listed
$5,500
—
MLS
Disclaimer: Historical sales information is derived from public records provided by the county offices. Information is not guaranteed and should be independently verified.

40 Tupper Drive, Stamford, CT 06902 (MLS# 24210389) is a Single Family property with 3 bedrooms and 2 full bathrooms. 40 Tupper Drive is currently listed for rent at $5,500 and was received on September 25, 2026. Want to learn more about 40 Tupper Drive? Do you have questions about finding other real estate for sale or rent in Stamford? You can browse all Stamford rentals or contact a Coldwell Banker agent to request more information.