This is a carousel with tiles that activate property listing cards. Use the previous and next buttons to navigate.
1/1
$2,150
This is a carousel with tiles that activate property listing cards. Use the previous and next buttons to navigate.
1/1
Property Description
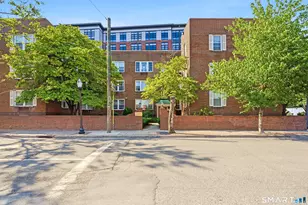
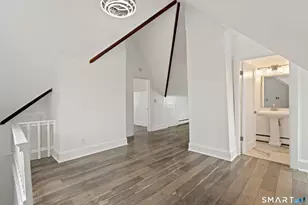
Beautifully renovated one bedroom condo. Features include new vinyl flooring throughout. New kitchen cabinets with granite counter tops. High end gas range with microwave, Bosch dishwasher. Heat and hot water included in rent. Tenant pays electric and cable television and internet. Reserved on site parking space.
Full Property Details
Full Property Details for 444 Bedford St #5M
General
- Rent: $2,150
- Status: Closed
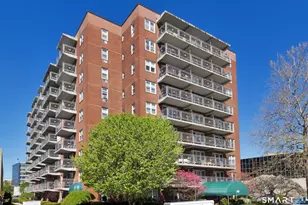
- Type: High Rise Apartment
- Source: SMARTMLS
- MLS ID: 24189793
- Added to Site: 56 day(s) ago
Rental Information
- Rental Type: Yearly Unfurnished
- Lease Terms: Per Month
Interior
- Number of Rooms: 3
- Rooms/Areas: Bonus Room
- Appliances: Gas Range, Microwave, Refrigerator, Dishwasher
Rooms
Bathrooms
- Total Bathrooms: 1
- Full Bathrooms: 1
Bedrooms
- Total Bedrooms: 1
- Primary Bedroom: Primary Bedroom, Upper
Other Rooms
- Living Room: Living Room, Upper
- Kitchen: Kitchen - Vinyl Floor, Upper
- Laundry: Coin Op Laundry
Parking
- Total Spaces: 1
- Parking: Off Street Parking
Location
- County: Fairfield
- Neighborhood: Mid City
- Driving Directions: Bedford St. to 444 Bedford on left
School Information
- Elementary School: Per Board of Ed
- High School: Per Board of Ed
Community
- Community Name: Mid City
- Home Owners Assn.: 1
- Assoc. Fees Include: Grounds Maintenance, Trash Pickup, Snow Removal
Heating & Cooling
- Cooling Type: None
- Heating Type: Hot Air, Natural Gas
- Heating Fuel: Natural Gas
- Water Heater: Domestic
Utilities
- Sewer: Public Sewer Connected
- Water: Public Water Connected
Structural Information
- Architectural Style: Ranch, High Rise
- Construction Status: No/Resale
- Exterior Const.: Brick
- Basement Desc.: Full
- Square Feet: 610
- Above Ground: 610 Sq. Ft.
- Year Built: 1972
Lot Features
- Zoning: CL
- Lot Description: Level Lot
Water Features
- Water Front Desc.: Beach Rights
Financial Considerations
- Tenant Pays: Cable TV, Electricity
Disclosures and Reports
- Property ID: 335361
Listed and Sold by Country Club Properties, Ruth Miner

Schools
Schools serving 444 Bedford St #5M
School District:Stamford School District
| Name | Grades | Distance |
|---|---|---|
Davenport Ridge School 1300 Newfield Avenue, Stamford, CT 06905 | K-5 | 3.2 mi |
Rippowam Middle School 381 High Ridge Road, Stamford, CT 06905 | 6-8 | 1.9 mi |
Stamford High School 55 Strawberry Hill Avenue, Stamford, CT 06902 | 9-12 | 0.5 mi |
Westhill High School, Stamford, CT 125 Roxbury Road, Stamford, CT 06902 | 9-12 | 2.7 mi |
Disclaimer:
School attendance boundaries provided by ATTOM Data Solutions and are for reference only. Contact the school directly to verify enrollment eligibility.
Price History for 444 Bedford St #5M
Date
Details
Price
Change
Source
8/28/2026
Sold
$2,150
—
MLS
8/01/2026
Price Reduced
$2,150
-2.27%
MLS
7/07/2026
Listed
$2,200
—
MLS
Disclaimer: Historical sales information is derived from public records provided by the county offices. Information is not guaranteed and should be independently verified.
444 Bedford Street #5M, Stamford, CT 06901 (MLS# 24189793) is a High Rise Apartment property that was sold at $2,150 on August 28, 2026. Want to learn more about 444 Bedford Street #5M? Do you have questions about finding other real estate for sale or rent in Stamford? You can browse all Stamford rentals or contact a Coldwell Banker agent to request more information.