
This is a carousel with tiles that activate property listing cards. Use the previous and next buttons to navigate.
1/1
$1,825,000
This is a carousel with tiles that activate property listing cards. Use the previous and next buttons to navigate.
1/1
Property Description
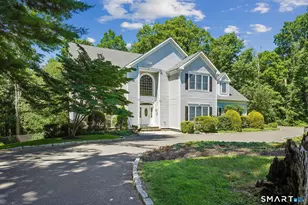
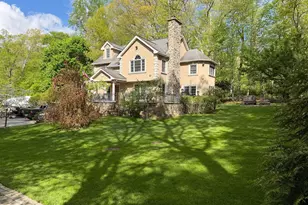
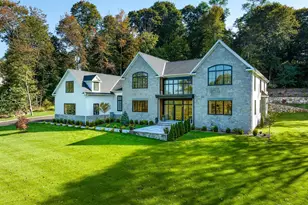
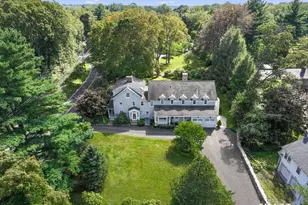
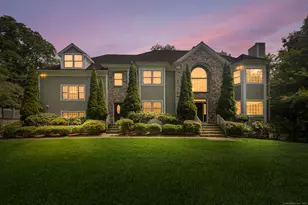
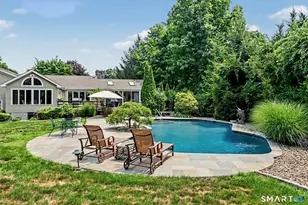
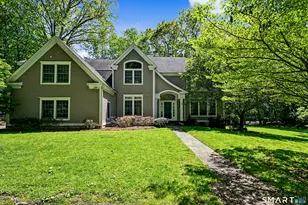
Welcome home to this elegant North Stamford Colonial set on a quiet cul-de-sac, offering the perfect blend of space, light and privacy. A dramatic two-story entry with oversized windows welcomes you into an open floor plan designed for both everyday living and entertaining. Sun-filled rooms, gleaming hardwood floors, and seamless flow define the main level, including a dedicated home office perfect for today's lifestyle. The spacious kitchen features a walk-in pantry and opens to inviting living and dining areas. Upstairs, the serene primary suite boasts a cozy fireplace, accompanied by four additional generously sized bedrooms. The finished lower level includes a full bath, and space ideal for a recreation area, home gym or guest suite. Enjoy outdoor living on a large deck overlooking a private backyard. A circular driveway and three-car garage complete this exceptional offering. **Best offers by tomorrow 6/2 at 5pm**
Full Property Details
Full Property Details for 47 Cross Country Trail
General
- Sold For: $1,825,000
- Taxes: (July 2025-June 2026)
- Status: Closed
- Type: Single Family
- Source: SMARTMLS
- MLS ID: 24172957
- Added to Site: 92 day(s) ago
Interior
- Number of Rooms: 12
- Rooms/Areas: Foyer, Mud Room
- Interior Features: Auto Garage Door Opener, Cable - Pre-wired, Open Floor Plan, Security System
- Fireplace: Yes
- Number of Fireplaces: 2
- Appliances: Cook Top, Wall Oven, Refrigerator, Washer, Dryer
Rooms
Bathrooms
- Total Bathrooms: 6
- Full Bathrooms: 5
- Half Bathrooms: 1
Bedrooms
- Total Bedrooms: 5
- Primary Suite: 9 ft+ Ceilings, Fireplace, Full Bath, Walk-In Closet, , Upper
- Bedroom 1: Bedroom - Full Bath, Hardwood Floor, Upper
- Bedroom 2: Bedroom - Hardwood Floor, Upper
- Bedroom 3: Bedroom - Hardwood Floor, Upper
- Bedroom 4: Bedroom - Hardwood Floor, Upper
Other Rooms
- Living Room: Living Room - 9 ft+ Ceilings, Fireplace, Hardwood Floor, Main
- Family Room: Family Room - Skylight, 9 ft+ Ceilings, Gas Log Fireplace, French Doors, Hardwood Floor, Main
- Eat In Kitchen: Eat-In Kitchen - 9 ft+ Ceilings, Eating Space, Hardwood Floor, Main
- Dining Room: Dining Room - 9 ft+ Ceilings, Hardwood Floor, Main
- Office: Office - 9 ft+ Ceilings, Built-Ins, Hardwood Floor, Main
- Game room: Yes
- Game Room: Rec/Play Room - Full Bath, Wall/Wall Carpet, Lower
- Rec Room: Full Bath, Wall/Wall Carpet, Lower
- Laundry: Main Level
Exterior
- Exterior Features: Shed, Deck, French Doors, Underground Sprinkler
- Color: Beige
Parking
- Garage: Yes
- Attached garage: Yes
- Garage Spaces: 3
- Parking: Attached Garage
Location
- County: Fairfield
- Neighborhood: North Stamford
- Driving Directions: Haviland to Cross Country Trail first house on the right.
School Information
- Elementary School: Northeast
- Middle School: Turn of River
- High School: Westhill
Community
- Community Name: North Stamford
Heating & Cooling
- Cooling Type: Central Air
- Heating Type: Hot Air, Oil
- Heating Fuel: Oil
- Water Heater: Oil, Upright Tank
Utilities
- Sewer: Septic
- Water: Public Water Connected
Structural Information
- Architectural Style: Colonial
- Construction Status: No/Resale
- Exterior Const.: Wood
- Basement Desc.: Full, Storage, Fully Finished, Liveable Space
- Roof: Asphalt Shingle
- Attic: Yes
- Square Feet: 6,969
- Above Ground: 5,131 Sq. Ft.
- Below Ground: 1,838 Sq. Ft.
- Year Built: 1997
Lot Features
- Lot Size (Acres): 1.06
- Zoning: RA1
- Lot Description: Treed, Level Lot, On Cul-De-Sac, Professionally Landscaped
Financial Considerations
- Assessment Amount: $849,130
- Tax Year: July 2025-June 2026
Disclosures and Reports
- Property ID: 348604
Get Pre-Approved Today
Schools
Schools serving 47 Cross Country Trail
School District:Stamford School District
| Name | Grades | Distance |
|---|---|---|
Northeast School, Stamford, CT 82 Scofieldtown Road, Stamford, CT 06903 | K-5 | 1.3 mi |
Turn Of River School 117 Vine Road, Stamford, CT 06905 | 6-8 | 2.8 mi |
Westhill High School, Stamford, CT 125 Roxbury Road, Stamford, CT 06902 | 9-12 | 3.1 mi |
Disclaimer:
School attendance boundaries provided by ATTOM Data Solutions and are for reference only. Contact the school directly to verify enrollment eligibility.
Price & Sales History for 47 Cross Country Trail
Date
Details
Price
Change
Source
8/14/2026
Sold
$1,825,000
5.8%
MLS
5/29/2026
Listed
$1,725,000
—
MLS
Disclaimer: Historical sales information is derived from public records provided by the county offices. Information is not guaranteed and should be independently verified.
47 Cross Country Trail, Stamford, CT 06903 (MLS# 24172957) is a Single Family property that was sold at $1,825,000 on August 14, 2026. This property was sold by Ninfa Valella from our Westport Office.Want to learn more about 47 Cross Country Trail? Do you have questions about finding other Single Family real estate for sale in Stamford? You can browse all Stamford real estate or contact a Coldwell Banker agent to request more information.