This is a carousel with tiles that activate property listing cards. Use the previous and next buttons to navigate.
1/1
$820,000
This is a carousel with tiles that activate property listing cards. Use the previous and next buttons to navigate.
1/1
Property Description
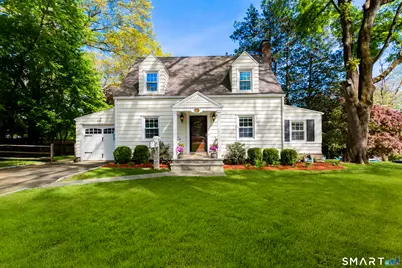
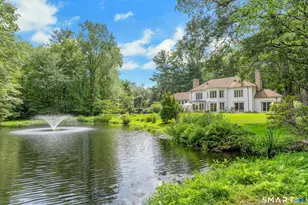
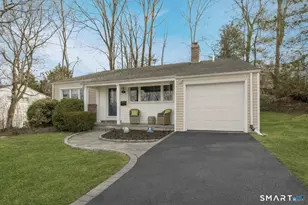
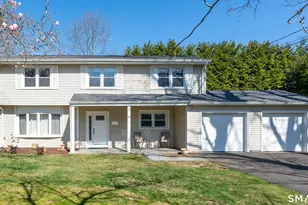
Fall in love from the moment you arrive at this beautifully maintained Pepper Ridge charmer, perfectly situated on a picturesque corner lot with exceptional curb appeal. Step inside and discover a warm, welcoming home designed for both comfortable living and effortless entertaining. The heart of the home has open-concept kitchen and dining room, creating the perfect gathering space for family meals and friendly get-togethers. The inviting living room features a cozy fireplace, while a sun-filled office provides an ideal work-from-home retreat. A convenient half bath completes the main level. Upstairs, you'll find three bedrooms, including a spacious primary with custom closets, even a walk-up attic offering excellent storage or future expansion possibilities. The newly finished lower level adds valuable living space, additional half bath, laundry area, and walk-out access to the backyard. Recent improvements include a new natural gas heating system, split A/C system, updated lighting, dishwasher, garage door, smart home features, and an irrigation system that keeps the fenced in yard lush and green. Additional highlights include gleaming hardwood floors throughout, attached garage, city water and sewer, and a highly desirable location close to schools, the library, and swim club. This move-in-ready home combines timeless charm, thoughtful updates, unbeatable neighborhood setting - don't miss the opportunity to make it yours
Full Property Details
Full Property Details for 5 Woods End Rd
General
- Sold For: $820,000
- Taxes: (July 2025-June 2026)
- Status: Closed
- Type: Single Family
- Source: SMARTMLS
- MLS ID: 24182223
- Added to Site: 80 day(s) ago
Interior
- Number of Rooms: 8
- Fireplace: Yes
- Number of Fireplaces: 1
- Appliances: Electric Range, Microwave, Refrigerator, Dishwasher, Washer, Dryer
Rooms
Bathrooms
- Total Bathrooms: 3
- Full Bathrooms: 1
- Half Bathrooms: 2
Bedrooms
- Total Bedrooms: 3
- Primary Bedroom: Primary Bedroom - Hardwood Floor, Upper
- Bedroom 1: Bedroom - Hardwood Floor, Upper
- Bedroom 2: Bedroom - Hardwood Floor, Upper
Other Rooms
- Living Room: Living Room - Fireplace, Hardwood Floor, Main
- Family Room: Family Room, Lower
- Kitchen: Kitchen - Granite Counters, Hardwood Floor, Main
- Dining Room: Dining Room - Hardwood Floor, Main
- Office: Office - Hardwood Floor, Main
- Laundry: Lower Level
Exterior
- Exterior Features: Porch, Gutters, Lighting, Underground Sprinkler, Patio
- Color: White
Parking
- Garage: Yes
- Attached garage: Yes
- Garage Spaces: 1
- Parking: Attached Garage
Location
- County: Fairfield
- Neighborhood: Newfield
- Driving Directions: GPS friendly
School Information
- Elementary School: Newfield
- Middle School: Rippowam
- High School: Stamford
Community
- Community Name: Newfield
Heating & Cooling
- Cooling Type: Split System
- Heating Type: Hot Water, Natural Gas
- Heating Fuel: Natural Gas
- Water Heater: Domestic
Utilities
- Sewer: Public Sewer Connected
- Water: Public Water Connected
Structural Information
- Architectural Style: Cape Cod, Colonial
- Construction Status: No/Resale
- Exterior Const.: Vinyl Siding
- Basement Desc.: Partial, Heated, Partial With Walk-Out
- Roof: Asphalt Shingle
- Attic: Yes
- Square Feet: 2,020
- Above Ground: 1,704 Sq. Ft.
- Below Ground: 316 Sq. Ft.
- Year Built: 1940
Lot Features
- Lot Size (Acres): 0.22
- Zoning: R10
- Lot Description: Corner Lot
Financial Considerations
- Assessment Amount: $415,210
- Tax Year: July 2025-June 2026
Disclosures and Reports
- Property ID: 321899
Listed by William Pitt Sotheby's Int'l, Eileen Carpanzano
Sold by Higgins Group Greenwich, Kaori Higgins

Get Pre-Approved Today
Schools
Schools serving 5 Woods End Rd
School District:Stamford School District
| Name | Grades | Distance |
|---|---|---|
Newfield School 345 Pepper Ridge Road, Stamford, CT 06905 | K-5 | 0.4 mi |
Rippowam Middle School 381 High Ridge Road, Stamford, CT 06905 | 6-8 | 0.4 mi |
Westhill High School, Stamford, CT 125 Roxbury Road, Stamford, CT 06902 | 9-12 | 1 mi |
Stamford High School 55 Strawberry Hill Avenue, Stamford, CT 06902 | 9-12 | 2.1 mi |
Disclaimer:
School attendance boundaries provided by ATTOM Data Solutions and are for reference only. Contact the school directly to verify enrollment eligibility.
Price & Sales History for 5 Woods End Rd
Date
Details
Price
Change
Source
7/16/2026
Sold
$820,000
2.63%
MLS
6/14/2026
Listed
$799,000
—
MLS
Disclaimer: Historical sales information is derived from public records provided by the county offices. Information is not guaranteed and should be independently verified.
5 Woods End Road, Stamford, CT 06905 (MLS# 24182223) is a Single Family property that was sold at $820,000 on July 16, 2026. Want to learn more about 5 Woods End Road? Do you have questions about finding other Single Family real estate for sale in Stamford? You can browse all Stamford real estate or contact a Coldwell Banker agent to request more information.