Full Property Details for 50 Alvord Ln #14
General
- Rent: $3,200
- Status: Closed
- Type: Townhouse
- Source: SMARTMLS
- MLS ID: 24191341
- Added to Site: 89 day(s) ago
Rental Information
- Rental Type: Yearly Unfurnished
- Lease Terms: Per Month
Interior
- Number of Rooms: 6
- Interior Features: Cable - Available, Open Floor Plan
- Appliances: Oven/Range, Refrigerator, Dishwasher, Washer, Dryer
Rooms
- Total Bathrooms: 2
- Full Bathrooms: 1
- Half Bathrooms: 1
- Primary Bathroom: Primary Bath - Tile, 5.1 x 7.9, Upper
- Full Bath: Tile Floor, 6 x 4.1, Main
- Total Bedrooms: 2
- Primary Bedroom: Primary Bedroom - Full Bath, Walk-In Closet, Wall/Wall Carpet, 13.6 x 13.9, Upper
- Bedroom 1: Bedroom - Wall/Wall Carpet, 10.3 x 12.2, Upper
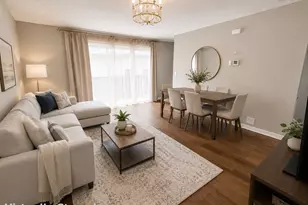
- Living Room: Living Room - Hardwood Floor, 12.7 x 17.1, Main
- Kitchen: Kitchen - Tile Floor, 8.8 x 11, Main
- Dining Room: Dining Room - Hardwood Floor, 10.3 x 8.4, Main
- Game room: Yes
- Game Room: Rec/Play Room - Hardwood Floor, 8.4 x 16.1, Lower
- Rec Room: Hardwood Floor, 8.4 x 16.1, Lower
- Laundry: Lower Level
Additional Information
- Pool: Yes
- Pool Description: In Ground Pool
Exterior
- Exterior Features: Sidewalk, Deck, Gutters
Parking
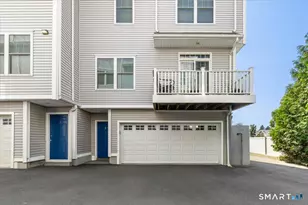
- Garage: Yes
- Attached garage: Yes
- Garage Spaces: 1
- Total Spaces: 4
- Parking: Attached Garage, Driveway
Location
- County: Fairfield
- Neighborhood: West Side
- Driving Directions: GPS-friendly.
School Information
- Elementary School: Westover Magnet
- Intermediate School: Per Board of Ed
- High School: Westhill
Community
- Community Name: West Side
Heating & Cooling
- Cooling Type: Wall Unit
- Heating Type: Baseboard, Wall Unit, Electric
- Heating Fuel: Electric
- Water Heater: Electric, 50 Gallon Tank
Utilities
- Sewer: Public Sewer Connected
- Water: Public Water Connected
Structural Information
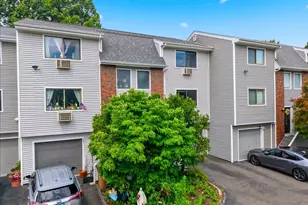
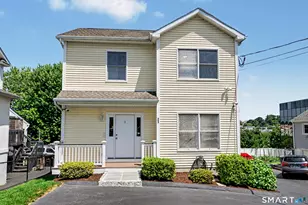
- Architectural Style: Townhouse
- Construction Status: No/Resale
- Exterior Const.: Vinyl Siding
- Basement Desc.: Full, Heated, Fully Finished, Garage Access, Interior Access, Liveable Space, Full With Walk-Out
- Square Feet: 1,950
- Above Ground: 1,300 Sq. Ft.
- Below Ground: 650 Sq. Ft.
- Year Built: 1981
Lot Features
- Driveway/Sidewalk: Paved
- Zoning: R5
- Lot Description: Level Lot
Financial Considerations
- Tenant Pays: Air Conditioning, All Utilities, Cable TV, Credit Check, Electricity, Garage Space, Heat, Hot Water, Internet, Liability Insurance, Security System
Disclosures and Reports
Listed by RE/MAX Right Choice, Evan Philippopoulos
Sold by RE/MAX Right Choice, Marco DeRubeis