
This is a carousel with tiles that activate property listing cards. Use the previous and next buttons to navigate.
1/1
$2,800
This is a carousel with tiles that activate property listing cards. Use the previous and next buttons to navigate.
1/1
Property Description
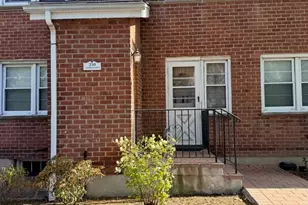
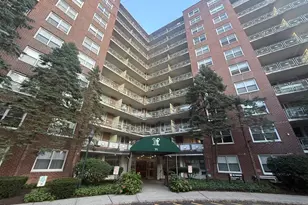
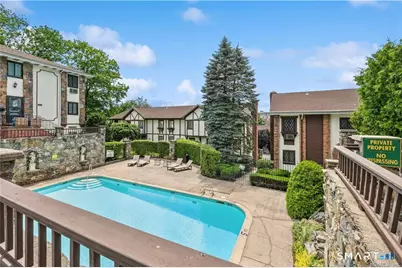
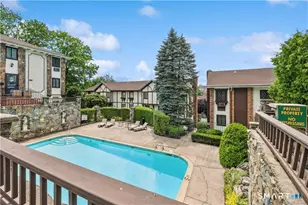
Move right into this bright and spacious newly renovated 2 bedroom 2- bath condo featuring a renovated interior and updated kitchen w/ new stainless steel appliances stove, refrigerator, dishwasher, microwave oven & Quartz counters. Enjoy easy living with washer & dryer in the lower level along with private storage space. Spacious sun-filled rooms and access to the pool just in time for summer. Assigned parking space #S, Conveniently located to shops, restaurants, cafes and so much more.
Full Property Details
Full Property Details for 54 Hope St #S
General
- Rent: $2,800
- Status: Closed
- Type: Condo
- Source: SMARTMLS
- MLS ID: 24173454
- Added to Site: 62 day(s) ago
Rental Information
- Rental Type: Yearly Unfurnished
- Lease Terms: Per Month
Interior
- Number of Rooms: 5
- Interior Features: Cable - Available, Open Floor Plan
- Appliances: Oven/Range, Refrigerator, Dishwasher, Washer, Dryer
Rooms
Bathrooms
- Total Bathrooms: 2
- Full Bathrooms: 2
- Full Bath: Main
Bedrooms
- Total Bedrooms: 2
- Primary Bedroom: Primary Bedroom - Full Bath, Main
- Bedroom 1: Bedroom, Main
Other Rooms
- Living Room: Living Room, Main
- Kitchen: Kitchen, Main
- Laundry: Lower Level
- Other Room 1: Other - Laundry Hookup, Walk-In Closet, Lower
Additional Information
- Pool: Yes
- Pool Description: Concrete, In Ground Pool
Exterior
- Color: Tan
Parking
- Total Spaces: 1
- Parking: Parking Lot, Off Street Parking, Assigned Parking
Location
- County: Fairfield
- Neighborhood: Glenbrook
- Complex: Woodland Manor
- Driving Directions: Use GPS
School Information
- Elementary School: Per Board of Ed
- High School: Per Board of Ed
Community
- Community Name: Glenbrook
Heating & Cooling
- Cooling Type: Wall Unit
- Heating Type: Hot Air, Electric
- Heating Fuel: Electric
- Water Heater: Electric, Domestic
Utilities
- Sewer: Public Sewer Connected
- Water: Public Water Connected
Structural Information
- Architectural Style: Ranch
- Construction Status: No/Resale
- Exterior Const.: Shingle, Clapboard
- Basement Desc.: Full, Storage
- Unit on End: Yes
- Square Feet: 952
- Above Ground: 952 Sq. Ft.
- Year Built: 1975
Lot Features
- Zoning: R5
- Lot Description: City Views
Financial Considerations
- Tenant Pays: All Utilities, Cable TV, Credit Check, Electricity, Heat, Hot Water, Internet, Liability Insurance, Water
Disclosures and Reports
- Property ID: 337498
Schools
Schools serving 54 Hope St #S
School District:Stamford School District
| Name | Grades | Distance |
|---|---|---|
Julia A. Stark School 398 Glenbrook Road, Stamford, CT 06906 | K-5 | 0.4 mi |
Dolan School 51 Toms Road, Stamford, CT 06906 | 6-8 | 1.1 mi |
Stamford High School 55 Strawberry Hill Avenue, Stamford, CT 06902 | 9-12 | 0.2 mi |
Disclaimer:
School attendance boundaries provided by ATTOM Data Solutions and are for reference only. Contact the school directly to verify enrollment eligibility.
Price History for 54 Hope St #S
Date
Details
Price
Change
Source
6/15/2026
Sold
$2,800
—
MLS
5/26/2026
Price Reduced
$2,800
-3.45%
MLS
5/06/2026
Listed
$2,900
—
MLS
Disclaimer: Historical sales information is derived from public records provided by the county offices. Information is not guaranteed and should be independently verified.

54 Hope Street #S, Stamford, CT 06906 (MLS# 24173454) is a Condo property that was sold at $2,800 on June 15, 2026. This property was listed by The Rosato Team from our Greenwich Office.Want to learn more about 54 Hope Street #S? Do you have questions about finding other real estate for sale or rent in Stamford? You can browse all Stamford rentals or contact a Coldwell Banker agent to request more information.