This is a carousel with tiles that activate property listing cards. Use the previous and next buttons to navigate.
1/27
$915,000
This is a carousel with tiles that activate property listing cards. Use the previous and next buttons to navigate.
1/27
Property Description
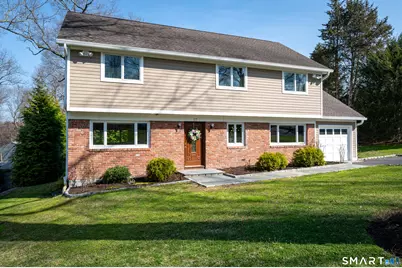
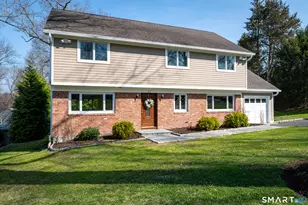
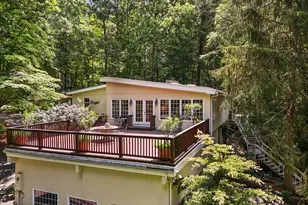
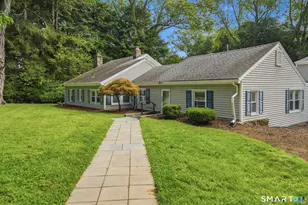
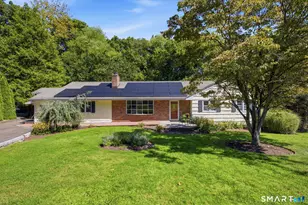
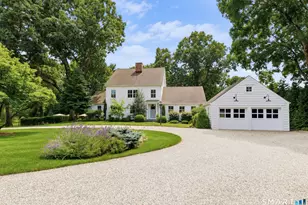
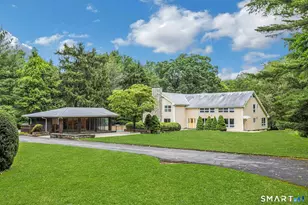
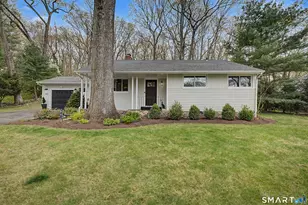
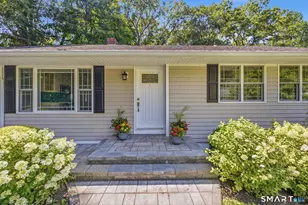
Nestled in a desirable Mid-Ridges neighborhood this beautifully maintained 4 bedroom 3.5 bath colonial offers the perfect blend of comfort, space and convenience. The main level features a bright and inviting living room, a spacious family room, centrally located kitchen with new sink, faucet and half bath. A formal dining room with Anderson sliders to private trek deck. Upstairs there are 4 generously sized bedrooms all with hardwood floor and ceiling fans. There are two updated full baths on second floor. The finished walk-out lower level (with add'l sf), could serve as in-law or nanny suite and has new tile flooring, a playroom, home office, full bath and laundry. There are Hunter Douglas blinds throughout, Guttermaxx. sprinkler system and whole house generator with underground propane tank which can hook up to one's grill. This home is just minutes from shopping, dining, and major commuting routes including the Merritt Parkway, making it a commuter's dream.
Full Property Details
Full Property Details for 57 Jay Rd
General
- Price: $915,000
- Taxes: (July 2025-June 2026)
- Status: Under Contract
- Type: Single Family
- Source: SMARTMLS
- MLS ID: 24161476
- Updated: 5/11/2026
- Added to Site: 51 day(s) ago
Interior
- Number of Rooms: 10
- Interior Features: Auto Garage Door Opener, Cable - Available
- Appliances: Electric Range, Range Hood, Refrigerator, Dishwasher, Washer, Dryer
Rooms
Bathrooms
- Total Bathrooms: 4
- Full Bathrooms: 3
- Half Bathrooms: 1
Bedrooms
- Total Bedrooms: 4
- Primary Bedroom: Primary Bedroom - Ceiling Fan, Full Bath, Walk-In Closet, Hardwood Floor, Upper
- Bedroom 1: Bedroom - Ceiling Fan, Hardwood Floor, Upper
- Bedroom 2: Bedroom - Ceiling Fan, Hardwood Floor, Upper
- Bedroom 3: Bedroom - Ceiling Fan, Walk-In Closet, Hardwood Floor, Upper
Other Rooms
- Living Room: Living Room - Hardwood Floor, Main
- Family Room: Family Room - Hardwood Floor, Main
- Kitchen: Kitchen - Half Bath, Tile Floor, Main
- Dining Room: Dining Room - Balcony/Deck, Sliders, Hardwood Floor, Main
- Office: Office - Full Bath, Tile Floor, Lower
- Game room: Yes
- Game Room: Rec/Play Room - Tile Floor, Lower
- Rec Room: Tile Floor, Lower
- Laundry: Lower Level
Exterior
- Exterior Features: Deck, Gutters, Underground Sprinkler, Patio
- Color: Tan/Brick
Parking
- Garage: Yes
- Attached garage: Yes
- Garage Spaces: 1
- Parking: Attached Garage
Location
- County: Fairfield
- Neighborhood: Turn Of River
- Driving Directions: Long Ridge to Cedar Heights Road. Turn left onto Duke Drive and right onto Jay Road.
School Information
- Elementary School: Davenport Ridge
- Middle School: Rippowam
- High School: Stamford
Community
- Community Name: Turn Of River
Heating & Cooling
- Cooling Type: Ceiling Fans, Central Air
- Heating Type: Heat Pump, Electric
- Heating Fuel: Electric
- Water Heater: Electric, Domestic
Utilities
- Sewer: Public Sewer Connected
- Water: Public Water Connected
Structural Information
- Architectural Style: Colonial
- Construction Status: No/Resale
- Exterior Const.: Other
- Basement Desc.: Full, Heated, Sump Pump, Storage, Fully Finished, Interior Access, Full With Walk-Out
- Roof: Asphalt Shingle
- Attic: Yes
- Square Feet: 2,600
- Above Ground: 2,600 Sq. Ft.
- Year Built: 1964
Lot Features
- Lot Size (Acres): 0.23
- Zoning: R10
- Lot Description: Treed, Level Lot
Green Features
- Energy Features: Generator
Financial Considerations
- Assessment Amount: $447,720
- Tax Year: July 2025-June 2026
Disclosures and Reports
- Exclusions: Basement bathroom bidet
- Property ID: 323480
Listed by William Pitt Sotheby's Int'l, Carole Wolfson-Crum
Get Pre-Approved Today
Schools
Schools serving 57 Jay Rd
School District:Stamford School District
| Name | Grades | Distance |
|---|---|---|
Davenport Ridge School 1300 Newfield Avenue, Stamford, CT 06905 | K-5 | 1.2 mi |
Rippowam Middle School 381 High Ridge Road, Stamford, CT 06905 | 6-8 | 1.4 mi |
Westhill High School, Stamford, CT 125 Roxbury Road, Stamford, CT 06902 | 9-12 | 1 mi |
Disclaimer:
School attendance boundaries provided by ATTOM Data Solutions and are for reference only. Contact the school directly to verify enrollment eligibility.
Price & Sales History for 57 Jay Rd
Date
Details
Price
Change
Source
4/13/2026
Listed
$915,000
23.65%
MLS
7/06/2022
Sold
$740,000
—
Public Record
Disclaimer: Historical sales information is derived from public records provided by the county offices. Information is not guaranteed and should be independently verified.
Tax History
Tax History for 57 Jay Rd
Year
Property Taxes
Change
Tax Assessment
Change
2025
$10,593
2%
$447,720
—
2023
$10,360
-7%
$447,720
—
2023
$11,130
17%
$447,720
26%
2022
$9,495
1%
$355,090
—
2021
$9,392
3%
$355,090
—
2020
$9,151
—
$355,090
—
2019
$9,151
4%
$355,090
—
2018
$8,813
4%
$355,090
9%
2017
$8,497
4%
$326,810
1%
2016
$8,170
3%
$323,310
—
2015
$7,957
3%
$323,310
—
2014
$7,692
3%
$323,310
—
2011
$7,468
—
$323,310
—
Disclaimer: Historical tax information is derived from public records provided by the county offices. Information is not guaranteed and should be independently verified.
Estimate the Cost
Estimate the Cost for 57 Jay Rd
57 Jay Road, Stamford, CT 06905 (MLS# 24161476) is a Single Family property with 4 bedrooms, 3 full bathrooms and 1 partial bathroom. 57 Jay Road is currently listed for $915,000 and was received on April 06, 2026. Want to learn more about 57 Jay Road? Do you have questions about finding other Single Family real estate for sale in Stamford? You can browse all Stamford real estate or contact a Coldwell Banker agent to request more information.