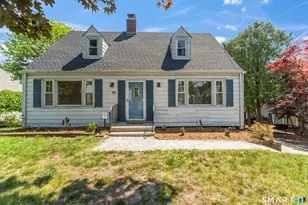
This is a carousel with tiles that activate property listing cards. Use the previous and next buttons to navigate.
1/1
$654,000
This is a carousel with tiles that activate property listing cards. Use the previous and next buttons to navigate.
1/1
Property Description
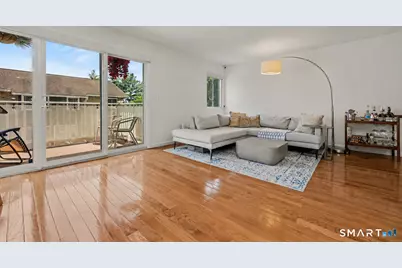
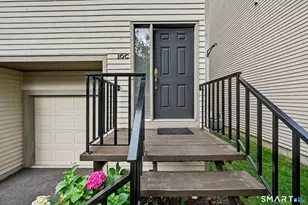
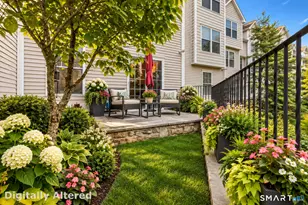
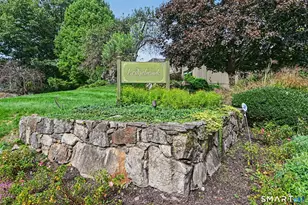
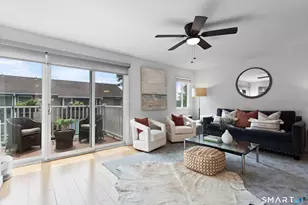
Welcome to this beautifully updated tri-level townhouse in a well-maintained Glenbrook complex with a pool, ideally located near the train station and just minutes from downtown Stamford, Cummings Beach, and Cove Island Beach. This spacious 3-bedroom, 2.5-bath home offers an open floor plan, hardwood floors throughout, a private balcony, and an attached garage. The newly renovated kitchen is thoughtfully designed with HanStone quartz countertops and backsplash, a Kohler workstation sink with integrated cutting board and colander, pull-down faucet, Miele refrigerator, GE cooktop and dishwasher, built-in stainless steel convection oven, and Frigidaire microwave/air fryer with exterior venting. Additional improvements include GE washer and dryer, Stiebel Eltron tankless water heater, new retractable screen storm doors, and custom basement storage with sliding drawers. Smart-home features include 1 Gbps WiFi with Eero mesh router, Ring security system with exterior and interior cameras, biometric smart locks, Mysa smart thermostats for heat, Cielo BreezeMax controls for A/C, Energy Star-rated dimmable LED ceiling lights, smart Lutron roller shades, and custom blackout shades in the bedrooms. All windows have also been enhanced with 3M Sun Control film, providing UV reduction and helping protect the hardwood floors while improving energy efficiency. A move-in-ready home combining modern comfort, convenience, and an exceptional Glenbrook location.
Full Property Details
Full Property Details for 57 Rock Spring Rd #15
General
- Sold For: $654,000
- HOA FEE: $468/month
- Taxes: (July 2025-June 2026)
- Status: Closed
- Type: Townhouse
- Source: SMARTMLS
- MLS ID: 24180451
- Added to Site: 62 day(s) ago
Interior
- Number of Rooms: 5
- Interior Features: Auto Garage Door Opener, Cable - Available, Open Floor Plan, Security System
- Appliances: Electric Cooktop, Oven/Range, Microwave, Refrigerator, Dishwasher, Washer, Dryer
Rooms
Bathrooms
- Total Bathrooms: 3
- Full Bathrooms: 2
- Half Bathrooms: 1
- Primary Bathroom: Primary Bath - Tub w, Upper
- Full Bath: Tile Floor, Upper
- Partial Bath: Tile Floor, Main
Bedrooms
- Total Bedrooms: 3
- Primary Bedroom: Primary Bedroom - Hardwood Floor, Upper
- Bedroom 1: Bedroom - Hardwood Floor, Upper
- Bedroom 2: Bedroom - Hardwood Floor, Upper
Other Rooms
- Living Room: Living Room - Balcony/Deck, Sliders, Hardwood Floor, Main
- Kitchen: Kitchen - Remodeled, Hardwood Floor, Main
- Dining Room: Dining Room - Combination Liv/Din Rm, Hardwood Floor, Main
- Game room: Yes
- Game Room: Rec/Play Room - 9 ft+ Ceilings, Built-Ins, Hardwood Floor, Lower
- Rec Room: 9 ft+ Ceilings, Built-Ins, Hardwood Floor, Lower
- Laundry: Lower Level
Additional Information
- Shared Amenities: Guest Parking, Pool
- Pool: Yes
- Pool Description: In Ground Pool
Exterior
- Exterior Features: Balcony
Parking
- Garage: Yes
- Attached garage: Yes
- Garage Spaces: 1
- Total Spaces: 2
- Parking: Attached Garage, Assigned Parking
Location
- County: Fairfield
- Neighborhood: Glenbrook
- Complex: Rock Spring Terrace
- Driving Directions: GPS Friendly. Park in visitor parking next to fence.
School Information
- Elementary School: Julia A. Stark
- Middle School: Dolan
- High School: Stamford
Community
- Community Name: Glenbrook
- Association: Yes
- Home Owners Assn.: 1
- Assoc. Fees Include: Grounds Maintenance, Trash Pickup, Snow Removal, Water, Sewer, Property Management, Pest Control, Pool Service
- Pets Allowed: Yes
- Pet Restrictions: Restrictions
Heating & Cooling
- Cooling Type: Wall Unit
- Heating Type: Baseboard, Electric
- Heating Fuel: Electric
- Water Heater: Electric, Domestic
Utilities
- Sewer: Public Sewer Connected
- Water: Public Water Connected
Structural Information
- Architectural Style: Townhouse
- Construction Status: No/Resale
- Exterior Const.: Brick
- Basement Desc.: Full, Storage, Garage Access, Liveable Space, Full With Walk-Out
- Square Feet: 3,125
- Above Ground: 2,083 Sq. Ft.
- Below Ground: 1,042 Sq. Ft.
- Year Built: 1972
Lot Features
- Zoning: R5
- Lot Description: City Views
Financial Considerations
- Association Fee: $468
- Assoc Fee Freq.: Monthly
- Assessment Amount: $269,140
- Tax Year: July 2025-June 2026
Disclosures and Reports
- Property ID: 321685
Listed by Berkshire Hathaway NE Prop., The Charles Nedder Team, Catherine Aaron
Sold by Higgins Group Real Estate, Allison Dunn

Get Pre-Approved Today
Schools
Schools serving 57 Rock Spring Rd #15
School District:Stamford School District
| Name | Grades | Distance |
|---|---|---|
Julia A. Stark School 398 Glenbrook Road, Stamford, CT 06906 | K-5 | 0.4 mi |
Dolan School 51 Toms Road, Stamford, CT 06906 | 6-8 | 0.9 mi |
Stamford High School 55 Strawberry Hill Avenue, Stamford, CT 06902 | 9-12 | 0.3 mi |
Disclaimer:
School attendance boundaries provided by ATTOM Data Solutions and are for reference only. Contact the school directly to verify enrollment eligibility.
Price & Sales History for 57 Rock Spring Rd #15
Date
Details
Price
Change
Source
8/18/2026
Sold
$654,000
0.93%
MLS
6/25/2026
Listed
$648,000
—
MLS
Disclaimer: Historical sales information is derived from public records provided by the county offices. Information is not guaranteed and should be independently verified.
57 Rock Spring Road #15, Stamford, CT 06906 (MLS# 24180451) is a Townhouse property that was sold at $654,000 on August 18, 2026. Want to learn more about 57 Rock Spring Road #15? Do you have questions about finding other Townhouse real estate for sale in Stamford? You can browse all Stamford real estate or contact a Coldwell Banker agent to request more information.