
This is a carousel with tiles that activate property listing cards. Use the previous and next buttons to navigate.
1/1
$900,000
This is a carousel with tiles that activate property listing cards. Use the previous and next buttons to navigate.
1/1
Property Description
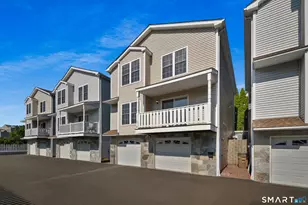
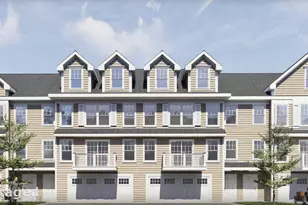
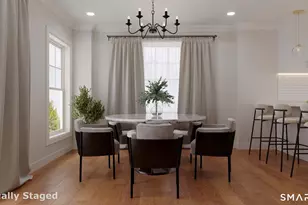
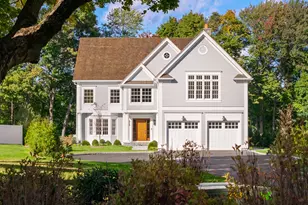
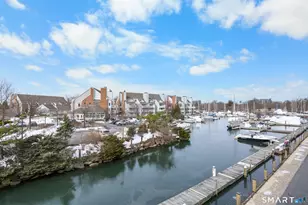
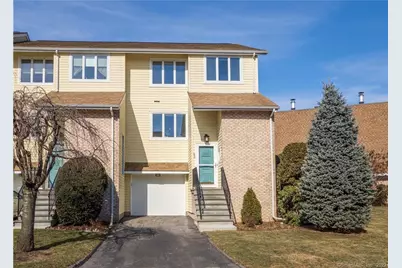
Waterfront living at her best! Beautifully updated 3 bed, 3 and a half bath end unit townhouse in desirable Marina Bay complex. Private waterside community just minutes from Stamford, CT RR (with fast trains into Manhattan), downtown Stamford for pickle ball & restaurants, and i95 for those needing to commute (north or south - exit 7). Incredible sunset views from living room (park-like vista) and primary suite balconies. Stunning eat-in kitchen with quartz countertops, stainless steel appliances and plenty of storage. Large open plan dining (room for table as well as bar stools) and light-filled living room with elegant gas fireplace. Modern half bath completes the main level! Upstairs there's a spacious primary suite with sliders to a balcony. Two further bedrooms well apportioned bedrooms plus full bath complete the upper level. The lower level makes for a perfect den/family room, gym, au pair suite and offers a full bath (with oversized shower), side by side laundry in dedicated room, and sliders out to a stone patio! Attached one car garage with bonus storage, and further under stair storage room on lower level. One further parking in driveway. Take advantage of the gunite waterfront pool during summer months, and enjoy moments with neighbors/friends in private clubhouse with fitted kitchen. Views of Westcott Cove, Marina and Long Island Sound for those looking to live by the sea: Life doesn't get much sweeter than this! Sold "AS-IS".
Full Property Details
Full Property Details for 61 Seaview Ave #63
General
- Sold For: $900,000
- HOA FEE: $685/month
- Taxes: (July 2025-June 2026)
- Status: Closed
- Type: Townhouse
- Source: SMARTMLS
- MLS ID: 24165940
- Added to Site: 49 day(s) ago
Interior
- Number of Rooms: 6
- Rooms/Areas: Bonus Room, Laundry Room
- Interior Features: Cable - Available, Open Floor Plan
- Fireplace: Yes
- Number of Fireplaces: 1
- Appliances: Gas Range, Microwave, Refrigerator, Dishwasher, Washer, Dryer
Rooms
Bathrooms
- Total Bathrooms: 3
- Full Bathrooms: 2
- Half Bathrooms: 1
- Full Bath: Stall Shower, Lower
- Partial Bath: Main
Bedrooms
- Total Bedrooms: 3
- Primary Suite: Balcony/Deck, Full Bath, Steam/Sauna, Upper
- Bedroom 1: Bedroom, Upper
- Bedroom 2: Bedroom, Upper
Other Rooms
- Living Room: Living Room - Balcony/Deck, Fireplace, Sliders, Main
- Family Room: Family Room - Built-Ins, Sliders, Lower
- Eat In Kitchen: Eat-In Kitchen - Granite Counters, Main
- Dining Room: Dining Room, Main
- Laundry: Lower Level
Additional Information
- Shared Amenities: Pool
- Pool: Yes
- Pool Description: Safety Fence, In Ground Pool
Exterior
- Exterior Features: Balcony, Deck, Gutters, Lighting, Patio
- Color: Yellow
Parking
- Garage: Yes
- Attached garage: Yes
- Garage Spaces: 1
- Parking: Attached Garage
Location
- County: Fairfield
- Neighborhood: Shippan
- Complex: Marina Bay
- Driving Directions: Seaview Ave. Park in any of the spaces where there is no number!
School Information
- Elementary School: Per Board of Ed
- Middle School: Per Board of Ed
- High School: Per Board of Ed
Community
- Community Name: Shippan
- Association: Yes
- Home Owners Assn.: 1
- Assoc. Fees Include: Grounds Maintenance, Property Management, Pest Control, Pool Service, Insurance
- Pets Allowed: Yes
- Pet Restrictions: Pets are allowed - restri
Heating & Cooling
- Cooling Type: Central Air
- Heating Type: Hot Air, Natural Gas
- Heating Fuel: Natural Gas
- Water Heater: 50 Gallon Tank
Utilities
- Sewer: Public Sewer Connected
- Water: Public Water Connected
Structural Information
- Architectural Style: Townhouse
- Construction Status: No/Resale
- Exterior Const.: Other
- Basement Desc.: Crawl Space
- Attic: Yes
- Unit on End: Yes
- Square Feet: 3,476
- Above Ground: 2,238 Sq. Ft.
- Below Ground: 1,238 Sq. Ft.
- Year Built: 1981
Lot Features
- Zoning: R5
- Lot Description: Level Lot, On Cul-De-Sac
Water Features
- Water Front: Yes
- Water View: Yes
- Water Front Desc.: L. I. Sound Frontage, Beach, Water Community
Financial Considerations
- Association Fee: $685
- Assoc Fee Freq.: Monthly
- Assessment Amount: $476,960
- Tax Year: July 2025-June 2026
Disclosures and Reports
- Exclusions: Per Inclusions/Exclusions Form
- Flood Zone: Yes
- Property ID: 340386
Get Pre-Approved Today
Schools
Schools serving 61 Seaview Ave #63
School District:Stamford School District
| Name | Grades | Distance |
|---|---|---|
Rogers International School 202 Blachley Road, Stamford, CT 06902 | K-8 | 1 mi |
Rippowam Middle School 381 High Ridge Road, Stamford, CT 06905 | 6-8 | 3.3 mi |
Stamford High School 55 Strawberry Hill Avenue, Stamford, CT 06902 | 9-12 | 1.5 mi |
Westhill High School, Stamford, CT 125 Roxbury Road, Stamford, CT 06902 | 9-12 | 4.1 mi |
Disclaimer:
School attendance boundaries provided by ATTOM Data Solutions and are for reference only. Contact the school directly to verify enrollment eligibility.
Price & Sales History for 61 Seaview Ave #63
Date
Details
Price
Change
Source
5/26/2026
Sold
$900,000
6.01%
MLS
4/10/2026
Listed
$849,000
—
MLS
Disclaimer: Historical sales information is derived from public records provided by the county offices. Information is not guaranteed and should be independently verified.
61 Seaview Avenue #63, Stamford, CT 06902 (MLS# 24165940) is a Townhouse property that was sold at $900,000 on May 26, 2026. This property was sold by Buddy Degennaro from our Woodbridge Office.Want to learn more about 61 Seaview Avenue #63? Do you have questions about finding other Townhouse real estate for sale in Stamford? You can browse all Stamford real estate or contact a Coldwell Banker agent to request more information.