
This is a carousel with tiles that activate property listing cards. Use the previous and next buttons to navigate.
1/27
$4,000 Just Listed
This is a carousel with tiles that activate property listing cards. Use the previous and next buttons to navigate.
1/27
Property Description
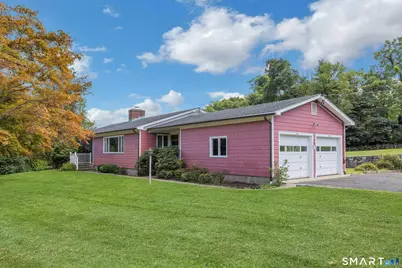
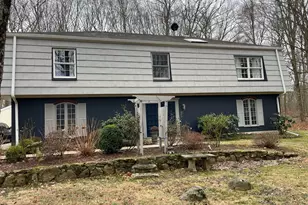
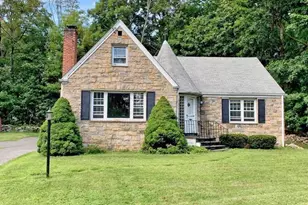
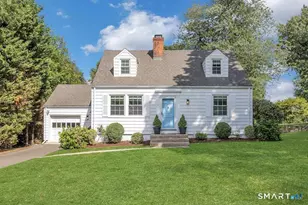
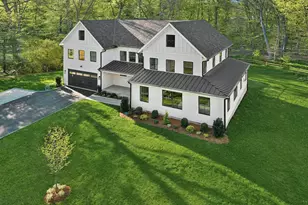
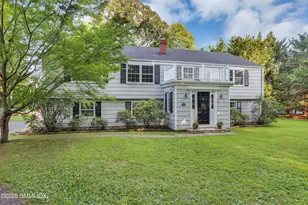
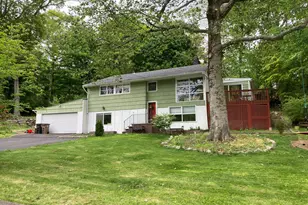
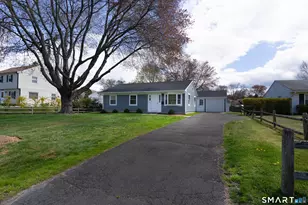
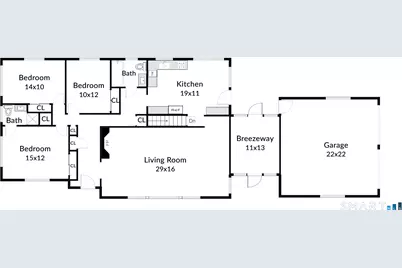
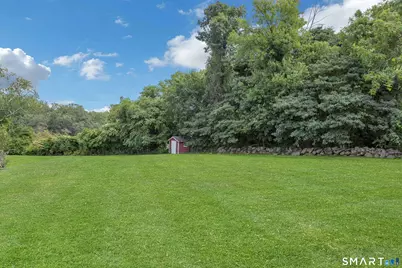
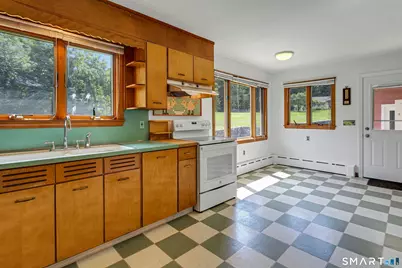
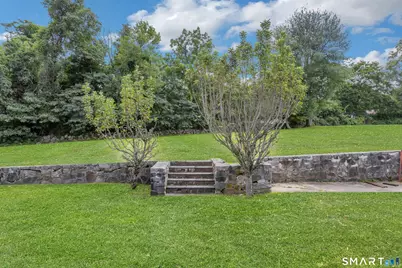
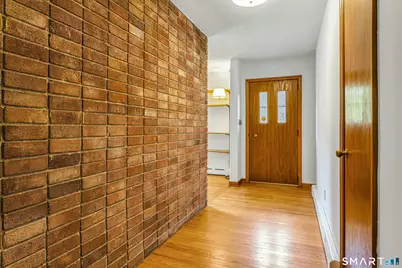
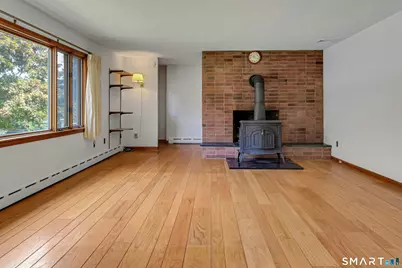
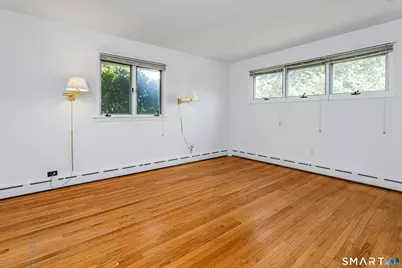
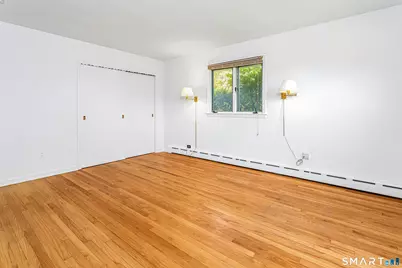
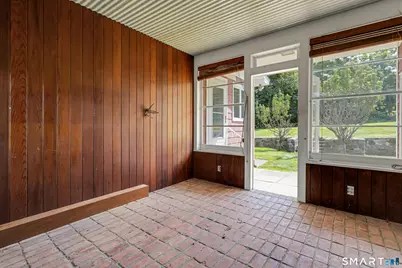
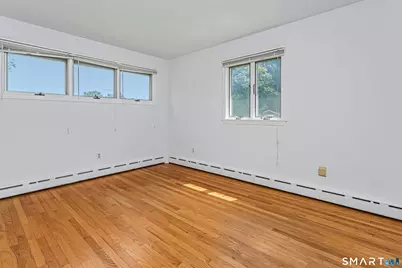
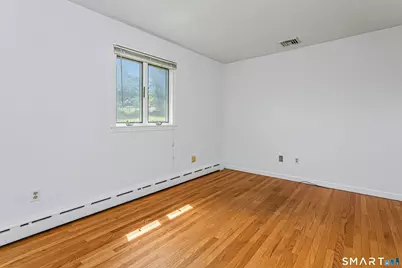
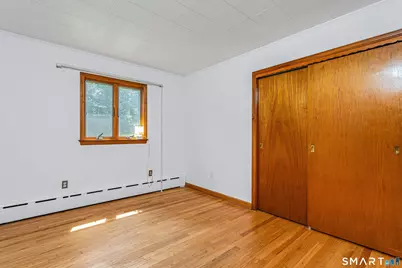
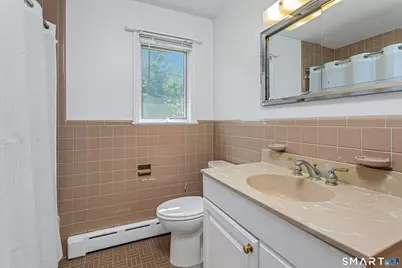
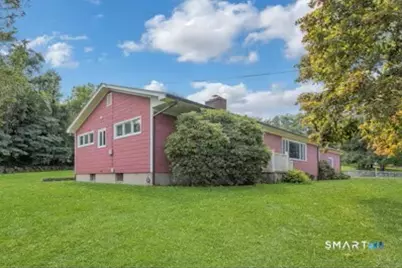
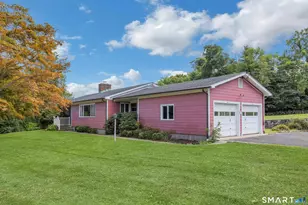
Set on over one gorgeous acre of property at the end of a peaceful cul-de-sac, this super-clean, meticulously maintained home has just been professionally painted throughout and is truly move-in ready. Best of all, landscaping is included in your base rent! This one-level living home features central air conditioning, a two-car garage with a convenient breezeway, three spacious bedrooms, and two full bathrooms. Inside, you'll find a bright, inviting eat-in kitchen and a huge dining and family room, offering plenty of space for entertaining family and friends. Enjoy the privacy and tranquility of an expansive property while still being conveniently located just minutes from the Merritt Parkway, making commuting and getting around a breeze. A 2-minute drive to the nearest riding and boarding equestrian center! Private, peaceful, beautifully maintained, and ready to welcome you home!
Full Property Details
Full Property Details for 67 Barclay Dr
General
- Rent: $4,000
- Status: Active
- Type: Single Family
- Source: SMARTMLS
- MLS ID: 24202722
- Updated: 8/29/2026
- Added to Site: 3 day(s) ago
Rental Information
- Rental Type: Yearly Unfurnished
- Lease Terms: Per Month
Interior
- Number of Rooms: 6
- Fireplace: Yes
- Number of Fireplaces: 1
- Appliances: Oven/Range, Microwave, Range Hood, Refrigerator, Dishwasher, Washer, Dryer
Rooms
Bathrooms
- Total Bathrooms: 2
- Full Bathrooms: 2
Bedrooms
- Total Bedrooms: 3
- Primary Suite: Main
- Bedroom 1: Bedroom, Main
- Bedroom 2: Bedroom, Main
Other Rooms
- Living Room: Living Room, Main
- Eat In Kitchen: Eat-In Kitchen, Main
- Dining Room: Dining Room, Main
- Laundry: Lower Level
Exterior
- Color: Cardinal
Parking
- Garage: Yes
- Attached garage: Yes
- Garage Spaces: 2
- Total Spaces: 12
- Parking: Attached Garage, Paved, Off Street Parking, Driveway
Location
- County: Fairfield
- Neighborhood: North Stamford
- Driving Directions: Den Road to Barclay
School Information
- Elementary School: Roxbury
- Middle School: Cloonan
- High School: Westhill
Community
- Community Name: North Stamford
- Pet Restrictions: Landlord Approval, Pet fe
Heating & Cooling
- Cooling Type: Central Air
- Heating Type: Hot Water, Oil
- Heating Fuel: Oil
- Water Heater: Electric, Domestic
Utilities
- Sewer: Septic
- Water: Private Well
Structural Information
- Architectural Style: Ranch
- Construction Status: No/Resale
- Basement Desc.: Partial
- Square Feet: 2,043
- Above Ground: 2,043 Sq. Ft.
- Year Built: 1961
Lot Features
- Lot Size (Acres): 1.07
- Driveway/Sidewalk: Private, Paved
- Zoning: RA1
- Lot Description: Level Lot, On Cul-De-Sac, Open Lot
Financial Considerations
- Tenant Pays: All Utilities, Internet, Snow Removal, Trash Service, Water
Disclosures and Reports
- Property ID: 332751
Listed by Keller Williams Prestige Prop., George Gardone
Price History for 67 Barclay Dr
Date
Details
Price
Change
Source
8/28/2026
Listed
$4,000
—
MLS
Disclaimer: Historical sales information is derived from public records provided by the county offices. Information is not guaranteed and should be independently verified.

67 Barclay Drive, Stamford, CT 06903 (MLS# 24202722) is a Single Family property with 3 bedrooms and 2 full bathrooms. 67 Barclay Drive is currently listed for rent at $4,000 and was received on August 28, 2026. Want to learn more about 67 Barclay Drive? Do you have questions about finding other real estate for sale or rent in Stamford? You can browse all Stamford rentals or contact a Coldwell Banker agent to request more information.