This is a carousel with tiles that activate property listing cards. Use the previous and next buttons to navigate.
1/1
$6,500
This is a carousel with tiles that activate property listing cards. Use the previous and next buttons to navigate.
1/1
Property Description
Experience an extraordinary level of waterfront sophistication at this completely reimagined residence, where both the living room and primary bedroom showcase stunning waterfront views, exemplifying the pinnacle of modern luxury living. Thoughtfully curated with uncompromising attention to detail, the home blends refined elegance with contemporary design, featuring rich hardwood floors, an expansive light-filled layout, an attached garage, & an atmosphere of effortless sophistication. The designer kitchen is a true showpiece, appointed with striking marble countertops, premium appliances including double ovens, sleek modern finishes, & a stylish combination light & ceiling fan above the island. The kitchen flows seamlessly into sun-drenched living & dining spaces, while the waterfront living room creates a tranquil, resort-like setting ideal for both everyday living & entertaining. The leather living room sofa, which fits the space perfectly, may be purchased separately by the tenant if desired. The serene waterfront primary bedroom offers a peaceful retreat with calming water views, while spa-inspired bathrooms evoke the tranquility of a five-star resort. Exceptional storage includes a substantial attic with custom-built closets & a custom ladder with silicone grips for convenient access. An upstairs office area complete with a waterfront pool & marina clubhouse available for rent for private entertaining.
Full Property Details
Full Property Details for 73 Harbor Dr #412
General
- Rent: $6,500
- Status: Closed
- Type: Townhouse
- Source: SMARTMLS
- MLS ID: 24162163
- Added to Site: 50 day(s) ago
Rental Information
- Rental Type: Yearly Unfurnished
- Lease Terms: Per Month
Interior
- Number of Rooms: 5
- Fireplace: Yes
- Number of Fireplaces: 1
- Appliances: Electric Cooktop, Wall Oven, Microwave, Refrigerator, Icemaker, Dishwasher, Washer, Dryer
Rooms
Bathrooms
- Total Bathrooms: 3
- Full Bathrooms: 2
- Half Bathrooms: 1
- Primary Bathroom: Primary Bath - Remod, Upper
- Full Bath: Remodeled, Quartz Counters, Tub w/Shower, Upper
- Partial Bath: Remodeled, Tile Floor, Main
Bedrooms
- Total Bedrooms: 3
- Primary Bedroom: Primary Bedroom - Remodeled, 9 ft+ Ceilings, Balcony/Deck, Built-Ins, Sliders, Hardwood Floor, Upper
- Bedroom 1: Bedroom - Remodeled, Hardwood Floor, Upper
- Bedroom 2: Bedroom - Remodeled, Built-Ins, Hardwood Floor, Upper
Other Rooms
- Living Room: Living Room - Remodeled, Balcony/Deck, Built-Ins, Fireplace, Sliders, Hardwood Floor, Main
- Kitchen: Kitchen - Remodeled, Built-Ins, Eating Space, Island, Pantry, Hardwood Floor, Main
- Dining Room: Dining Room - Remodeled, Combination Liv/Din Rm, Hardwood Floor, Main
- Laundry: Main Level
Additional Information
- Pool: Yes
- Pool Description: Pool House, Safety Fence, In Ground Pool
Exterior
- Exterior Features: Deck
- Color: Beige
Parking
- Garage: Yes
- Garage Spaces: 1
- Total Spaces: 3
- Parking: Unit Garage, Covered Garage, Parking Lot, Unassigned Parking
Location
- County: Fairfield
- Neighborhood: Shippan
- Complex: Palmer Landing
- Driving Directions: Take Harbor drive to Schooner Cove. Please make first right into Schooner Cove. Follow complex signs to 73 Harbor Drive, unit #412 is up the steps.
School Information
- Elementary School: Per Board of Ed
- High School: Per Board of Ed
Community
- Community Name: Shippan
Heating & Cooling
- Cooling Type: Split System
- Heating Type: Hot Water, Natural Gas
- Heating Fuel: Natural Gas
- Water Heater: Other
Utilities
- Sewer: Public Sewer Connected
- Water: Public Water Connected
Structural Information
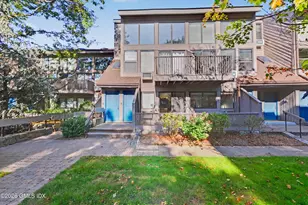
- Architectural Style: Townhouse
- Construction Status: No/Resale
- Exterior Const.: Stucco
- Basement Desc.: None
- Attic: Yes
- Square Feet: 1,665
- Above Ground: 1,665 Sq. Ft.
- Year Built: 1981
Lot Features
- Zoning: CWD
- Lot Description: Water View
Water Features
- Water Front: Yes
- Water View: Yes
- Water Front Desc.: Harbor, L. I. Sound Frontage, Walk to Water, Dock or Mooring, Water Community, View, Access
Financial Considerations
- Tenant Pays: Air Conditioning, Cable TV, Credit Check, Electricity, Insurance, Internet, Liability Insurance
Disclosures and Reports
- Property ID: 341253
Listed by William Raveis Real Estate, Susan Pitkin-Rudnick
Sold by Sotheby's International Realty, MaryAnn Grabel

Schools
Schools serving 73 Harbor Dr #412
School District:Stamford School District
| Name | Grades | Distance |
|---|---|---|
Rogers International School 202 Blachley Road, Stamford, CT 06902 | K-8 | 1.3 mi |
Rippowam Middle School 381 High Ridge Road, Stamford, CT 06905 | 6-8 | 3.3 mi |
Stamford High School 55 Strawberry Hill Avenue, Stamford, CT 06902 | 9-12 | 1.7 mi |
Westhill High School, Stamford, CT 125 Roxbury Road, Stamford, CT 06902 | 9-12 | 4.1 mi |
Disclaimer:
School attendance boundaries provided by ATTOM Data Solutions and are for reference only. Contact the school directly to verify enrollment eligibility.
Price History for 73 Harbor Dr #412
Date
Details
Price
Change
Source
7/01/2026
Sold
$6,500
—
MLS
5/28/2026
Listed
$6,500
—
MLS
Disclaimer: Historical sales information is derived from public records provided by the county offices. Information is not guaranteed and should be independently verified.
73 Harbor Drive #412, Stamford, CT 06902 (MLS# 24162163) is a Townhouse property that was sold at $6,500 on July 01, 2026. Want to learn more about 73 Harbor Drive #412? Do you have questions about finding other real estate for sale or rent in Stamford? You can browse all Stamford rentals or contact a Coldwell Banker agent to request more information.