This is a carousel with tiles that activate property listing cards. Use the previous and next buttons to navigate.
1/1
$615,000
This is a carousel with tiles that activate property listing cards. Use the previous and next buttons to navigate.
1/1
Property Description
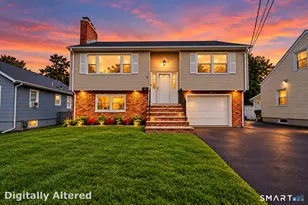
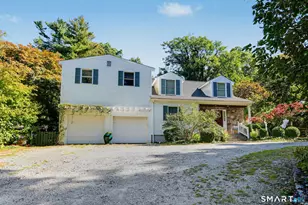
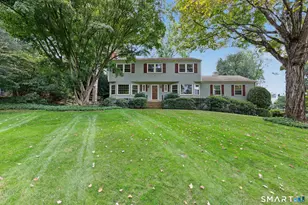
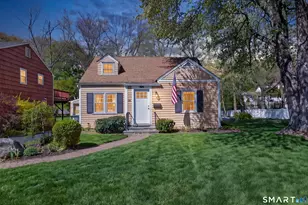
Discover this well-maintained split-level home at the end of a cul-de-sac with a private yard. The living room flows into the dining area, and the eat-in kitchen adds convenience. Hardwood floors are underneath the carpet. There are 3 bedrooms, including a master, and a full bath. The lower level features a den with deck access and a half bath. A roughed-in room with a large window leads to the backyard, ready for your finishing touches. With a full basement and garage, this home is a gem. Major updates in 2008 included windows, doors, roof, heating, and AC.
Full Property Details
Full Property Details for 8 Stanwick Cir
General
- Sold For: $615,000
- Taxes: (July 2025-June 2026)
- Status: Closed
- Type: Single Family
- Source: SMARTMLS
- MLS ID: 24185281
- Added to Site: 107 day(s) ago
Interior
- Number of Rooms: 7
- Appliances: Electric Range, Oven/Range, Refrigerator, Dishwasher, Washer, Electric Dryer
Rooms
Bathrooms
- Total Bathrooms: 2
- Full Bathrooms: 1
- Half Bathrooms: 1
Bedrooms
- Total Bedrooms: 3
- Primary Bedroom: Primary Bedroom, Main
- Bedroom 1: Bedroom, Main
- Bedroom 2: Bedroom, Main
Other Rooms
- Living Room: Living Room, Main
- Dining Room: Dining Room, Main
- Laundry: Lower Level
Exterior
- Exterior Features: Deck
- Color: Tan
Parking
- Garage: Yes
- Attached garage: Yes
- Garage Spaces: 1
- Total Spaces: 2
- Parking: Attached Garage, Driveway
Location
- County: Fairfield
- Neighborhood: Newfield
- Driving Directions: Oaklawn Rd. to Stanwick Place to Stanwick Circle.
School Information
- Elementary School: Stillmeadow
- High School: Westhill
Community
- Community Name: Newfield
Heating & Cooling
- Cooling Type: Central Air
- Heating Type: Hot Air, Electric
- Heating Fuel: Electric
- Water Heater: Electric, 80 Gallon Tank
Utilities
- Sewer: Public Sewer Connected
- Water: Public Water Connected
Structural Information
- Architectural Style: Split Level
- Construction Status: No/Resale
- Exterior Const.: Shingle, Brick, Cedar
- Basement Desc.: Full, Partially Finished, Full With Walk-Out
- Roof: Asphalt Shingle
- Attic: Yes
- Square Feet: 1,675
- Above Ground: 1,675 Sq. Ft.
- Year Built: 1965
Lot Features
- Lot Size (Acres): 0.28
- Driveway/Sidewalk: Private, Paved
- Zoning: R10
- Lot Description: In Subdivision, Level Lot, On Cul-De-Sac
Financial Considerations
- Assessment Amount: $417,080
- Tax Year: July 2025-June 2026
Disclosures and Reports
- Property ID: 314254
Listed by William Raveis Real Estate, Elaine Parruccini
Sold by Jarah Tuttle, John Restrepo

Get Pre-Approved Today
Schools
Schools serving 8 Stanwick Cir
School District:Stamford School District
| Name | Grades | Distance |
|---|---|---|
Stillmeadow School 800 Stillwater Road, Stamford, CT 06902 | K-5 | 0.9 mi |
Cloonan School 11 West North Street, Stamford, CT 06902 | 6-8 | 1.1 mi |
Westhill High School, Stamford, CT 125 Roxbury Road, Stamford, CT 06902 | 9-12 | 1.5 mi |
Disclaimer:
School attendance boundaries provided by ATTOM Data Solutions and are for reference only. Contact the school directly to verify enrollment eligibility.
Price & Sales History for 8 Stanwick Cir
Date
Details
Price
Change
Source
9/25/2026
Sold
$615,000
—
MLS
8/05/2026
Price Reduced
$615,000
-3.15%
MLS
7/25/2026
Price Reduced
$635,000
-5.93%
MLS
6/30/2026
Listed
$675,000
—
MLS
Disclaimer: Historical sales information is derived from public records provided by the county offices. Information is not guaranteed and should be independently verified.
8 Stanwick Circle, Stamford, CT 06905 (MLS# 24185281) is a Single Family property that was sold at $615,000 on September 25, 2026. Want to learn more about 8 Stanwick Circle? Do you have questions about finding other Single Family real estate for sale in Stamford? You can browse all Stamford real estate or contact a Coldwell Banker agent to request more information.