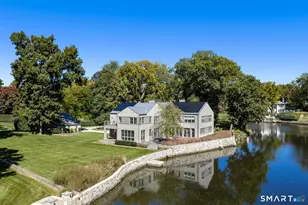
This is a carousel with tiles that activate property listing cards. Use the previous and next buttons to navigate.
1/1
$920,000
This is a carousel with tiles that activate property listing cards. Use the previous and next buttons to navigate.
1/1
Property Description
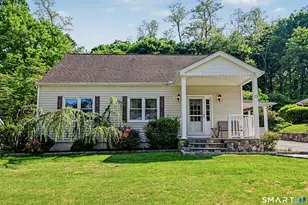
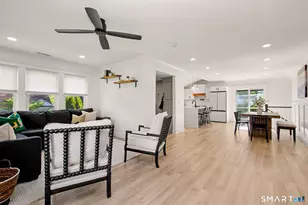
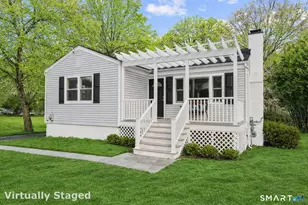
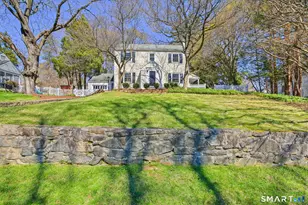
Charming picture-perfect Colonial Cape set on a beautifully landscaped property, this meticulously maintained home is filled with warmth, character, and timeless appeal. Light and bright throughout, the inviting open floor plan is ideal for both everyday living and entertaining. The welcoming foyer with coat closet and powder room opens to a gracious living room featuring a fireplace and bay window. The beautifully updated kitchen offers quartz countertops, stainless steel appliances, and a breakfast bar, seamlessly flowing into the casual dining area with sliders leading to the expansive deck and private backyard retreat. A cozy sitting room just off the kitchen creates the perfect spot to relax, while the sunroom adds wonderful additional living space filled with natural light. The first-floor primary suite features an updated bath for easy one-level living. Completing the main level is a versatile laundry/mudroom/home office conveniently located off the attached two-car garage. The second floor offers three spacious bedrooms and an updated full bath. Gleaming hardwood floors throughout, newer first-floor A/C splits, and thoughtful updates enhance the comfort and appeal of this exceptional home. A true gem offering charm, functionality, and move-in-ready condition.
Full Property Details
Full Property Details for 96 Turner Rd
General
- Sold For: $920,000
- Taxes: (July 2025-June 2026)
- Status: Closed
- Type: Single Family
- Source: SMARTMLS
- MLS ID: 24176934
- Added to Site: 97 day(s) ago
Interior
- Number of Rooms: 10
- Interior Features: Open Floor Plan
- Fireplace: Yes
- Number of Fireplaces: 1
- Appliances: Electric Range, Refrigerator, Icemaker, Dishwasher, Washer, Dryer
Rooms
Bathrooms
- Total Bathrooms: 3
- Full Bathrooms: 2
- Half Bathrooms: 1
- Primary Bathroom: Primary Bath - Remod, Main
Bedrooms
- Total Bedrooms: 4
- Primary Bedroom: Primary Bedroom - Full Bath, Hardwood Floor, Main
- Bedroom 1: Bedroom - Hardwood Floor, Upper
- Bedroom 2: Bedroom - Hardwood Floor, Upper
- Bedroom 3: Bedroom - Hardwood Floor, Upper
Other Rooms
- Living Room: Living Room - Bay/Bow Window, Fireplace, Hardwood Floor, Main
- Eat In Kitchen: Eat-In Kitchen - Remodeled, Main
- Dining Room: Dining Room - Hardwood Floor, Main
- Den: Den - Hardwood Floor, Main
- Laundry: Main Level
Exterior
- Exterior Features: Deck
- Color: Tan
Parking
- Garage: Yes
- Attached garage: Yes
- Garage Spaces: 2
- Total Spaces: 4
- Parking: Attached Garage, Paved
Location
- County: Fairfield
- Neighborhood: Newfield
- Driving Directions: Pepper Ridge to Turner
School Information
- Elementary School: Newfield
- High School: Stamford
Community
- Community Name: Newfield
Heating & Cooling
- Cooling Type: Split System, Window Unit
- Heating Type: Radiator, Oil
- Heating Fuel: Oil
- Water Heater: Electric, Domestic
Utilities
- Sewer: Public Sewer Connected
- Water: Public Water Connected
Structural Information
- Architectural Style: Cape Cod
- Construction Status: No/Resale
- Exterior Const.: Shingle
- Basement Desc.: Full, Unfinished
- Roof: Asphalt Shingle
- Attic: Yes
- Disability Access: Accessible Bath, Bath Grab Bars
- Square Feet: 2,531
- Above Ground: 2,531 Sq. Ft.
- Year Built: 1947
Lot Features
- Lot Size (Acres): 0.23
- Zoning: R10
- Lot Description: Fence - Electric Pet, Level Lot, Professionally Landscaped
Green Features
- Energy Features: Storm Doors
Financial Considerations
- Assessment Amount: $490,720
- Tax Year: July 2025-June 2026
Disclosures and Reports
- Property ID: 320767
Listed by William Raveis Real Estate, Elaine Parruccini
Sold by Brown Harris Stevens, Lucy Magnus

Get Pre-Approved Today
Schools
Schools serving 96 Turner Rd
School District:Stamford School District
| Name | Grades | Distance |
|---|---|---|
Newfield School 345 Pepper Ridge Road, Stamford, CT 06905 | K-5 | 0.6 mi |
Rippowam Middle School 381 High Ridge Road, Stamford, CT 06905 | 6-8 | 0.5 mi |
Stamford High School 55 Strawberry Hill Avenue, Stamford, CT 06902 | 9-12 | 1.5 mi |
Westhill High School, Stamford, CT 125 Roxbury Road, Stamford, CT 06902 | 9-12 | 1.5 mi |
Disclaimer:
School attendance boundaries provided by ATTOM Data Solutions and are for reference only. Contact the school directly to verify enrollment eligibility.
Price & Sales History for 96 Turner Rd
Date
Details
Price
Change
Source
8/21/2026
Sold
$920,000
-1.6%
MLS
6/18/2026
Price Reduced
$935,000
-4.1%
MLS
5/31/2026
Listed
$975,000
—
MLS
Disclaimer: Historical sales information is derived from public records provided by the county offices. Information is not guaranteed and should be independently verified.
96 Turner Road, Stamford, CT 06905 (MLS# 24176934) is a Single Family property that was sold at $920,000 on August 21, 2026. Want to learn more about 96 Turner Road? Do you have questions about finding other Single Family real estate for sale in Stamford? You can browse all Stamford real estate or contact a Coldwell Banker agent to request more information.