This is a carousel with tiles that activate property listing cards. Use the previous and next buttons to navigate.
1/1
$550,000
This is a carousel with tiles that activate property listing cards. Use the previous and next buttons to navigate.
1/1
Property Description
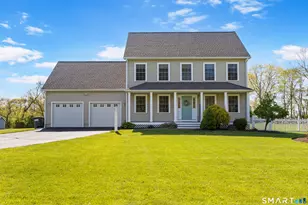
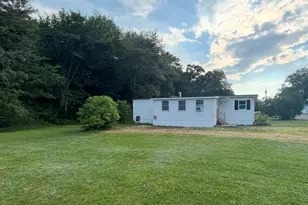
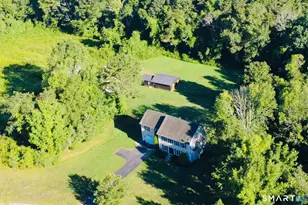
STUNNING 2023 COLONIAL right on the RI LINE w/ 4 SPACIOUS bedrooms w/ HARDWOOD flooring and the primary has a walk in closet and primary bathroom w/ DEEP tub & Tile surround 72 inch DOUBLE vanity. GORGEOUS HARDWOOD flooring throughout, HARDWOOD STAIRS and RECESS lighting. FORCED HOT AIR/CENTRAL AIR and open floor plan on 1st floor with living room, formal dining room and BEAUTIFUL kitchen w/ STAINLESS APPLIANCES (refrigerator & dishwasher are BRAND NEW) and GRANITE COUNTERS w/ UPGRADED 7 foot ISLAND and double oven. OVERSIZED 24 x 24 2 car garage w/ insulated walls & ceiling, electrical outlets-20 amp w/ extra lights. PAVED driveway and CONCRETE walkway leads to front porch. HUGE level yard with 1.31 ACRES and LARGE deck, WALKOUT basement could easily be finished for more sq ft. 4 miles to 395 for easy commute. Sellers paid $29,000 in UPGRADES ATTACHED on top of $499,900!! 4 bedroom plans attached & CAMERAS! Do not go on property without appointment THANKYOU
Full Property Details
Full Property Details for 456 Sterling Hill Rd
General
- Sold For: $550,000
- Taxes: (July 2026-June 2027)
- Status: Closed
- Type: Single Family
- Source: SMARTMLS
- MLS ID: 24190128
- Added to Site: 94 day(s) ago
Interior
- Number of Rooms: 7
- Interior Features: Auto Garage Door Opener, Open Floor Plan
- Appliances: Cook Top, Oven/Range, Wall Oven, Microwave, Refrigerator
Rooms
Bathrooms
- Total Bathrooms: 3
- Full Bathrooms: 2
- Half Bathrooms: 1
Bedrooms
- Total Bedrooms: 4
- Primary Bedroom: Primary Bedroom, Upper
- Bedroom 1: Bedroom, Upper
- Bedroom 2: Bedroom, Upper
- Bedroom 3: Bedroom, Upper
Other Rooms
- Living Room: Living Room, Main
- Dining Room: Dining Room, Main
- Formal Dining Room: Formal Dining Room, Main
- Laundry: Lower Level
Exterior
- Exterior Features: Deck, Gutters
Parking
- Garage: Yes
- Attached garage: Yes
- Garage Spaces: 2
- Parking: Attached Garage
Location
- County: Windham
- Driving Directions: 14 A to Sterling hill on left and home is on the right past Legacy Drive
School Information
- Elementary School: Per Board of Ed
- High School: Per Board of Ed
Heating & Cooling
- Cooling Type: Central Air
- Heating Type: Hot Air, Propane
- Heating Fuel: Propane
- Water Heater: Domestic
Utilities
- Sewer: Septic
- Water: Private Well
Structural Information
- Architectural Style: Cape Cod
- Construction Status: No/Resale
- Exterior Const.: Vinyl Siding
- Basement Desc.: Full, Concrete Floor
- Roof: Asphalt Shingle
- Attic: Yes
- Square Feet: 2,000
- Above Ground: 2,000 Sq. Ft.
- Year Built: 2023
Lot Features
- Lot Size (Acres): 1.31
- Zoning: res
- Lot Description: Level Lot, Cleared, Open Lot
Financial Considerations
- Assessment Amount: $290,800
- Tax Year: July 2026-June 2027
Disclosures and Reports
- Property ID: 2487875
Listed by RE/MAX One, Christine Johnson
Sold by RE/MAX One, Christopher Harrington

Get Pre-Approved Today
Schools
Schools serving 456 Sterling Hill Rd
School District:Sterling School District
| Name | Grades | Distance |
|---|---|---|
Sterling Community School 251 Sterling Road, Sterling, CT 06377 | PK-8 | 0.8 mi |
Disclaimer:
School attendance boundaries provided by ATTOM Data Solutions and are for reference only. Contact the school directly to verify enrollment eligibility.
Price & Sales History for 456 Sterling Hill Rd
Date
Details
Price
Change
Source
10/02/2026
Sold
$550,000
—
MLS
7/19/2026
Listed
$550,000
—
MLS
Disclaimer: Historical sales information is derived from public records provided by the county offices. Information is not guaranteed and should be independently verified.
456 Sterling Hill Road, Sterling, CT 06377 (MLS# 24190128) is a Single Family property that was sold at $550,000 on October 02, 2026. Want to learn more about 456 Sterling Hill Road? Do you have questions about finding other Single Family real estate for sale in Sterling? You can browse all Sterling real estate or contact a Coldwell Banker agent to request more information.