This is a carousel with tiles that activate property listing cards. Use the previous and next buttons to navigate.
1/1
$395,000
This is a carousel with tiles that activate property listing cards. Use the previous and next buttons to navigate.
1/1
Property Description
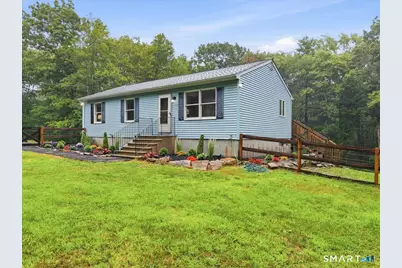
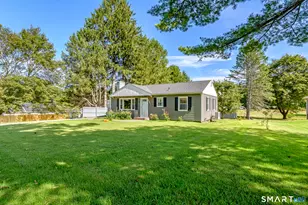
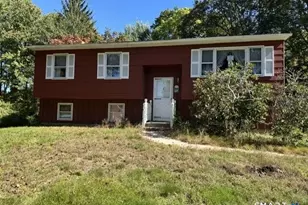
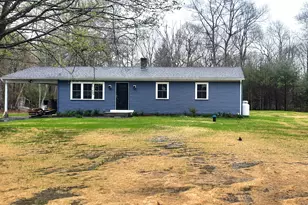
Set on more than two private acres, this solid ranch has the kind of comforting, easygoing charm that makes you feel at home right away. The property is dotted with sweet, lowmaintenance gardens and two practical outdoor sheds, and the huge deck invites slow mornings, relaxed evenings, and simple enjoyment of the peaceful surroundings. Inside, everything is clean, welcoming, and ready for you to move right in-no restrictions, no waiting, just a home prepared for your next chapter. The walkout basement adds extra space and flexibility, and an optional pellet furnace-needing only a control panel-offers the potential for meaningful utility savings. For added peace of mind, the seller is providing a septic inspection from a licensed contractor and passing along a recent well water test. Thoughtfully cared for and tucked away on its own private land, this inviting ranch blends comfort, practicality, and a sense of calm that makes settling in feel effortless.
Full Property Details
Full Property Details for 816 Gibson Hill Rd
General
- Sold For: $395,000
- Taxes: (July 2026-June 2027)
- Status: Closed
- Type: Single Family
- Source: SMARTMLS
- MLS ID: 24195803
- Added to Site: 58 day(s) ago
Interior
- Number of Rooms: 6
- Interior Features: Cable - Available, Open Floor Plan
- Appliances: Electric Range, Refrigerator
Rooms
Bathrooms
- Total Bathrooms: 1
- Full Bathrooms: 1
Bedrooms
- Total Bedrooms: 3
- Primary Bedroom: Primary Bedroom, Main
- Bedroom 1: Bedroom, Main
- Bedroom 2: Bedroom, Main
Other Rooms
- Living Room: Living Room, Main
- Dining Room: Dining Room, Main
- Laundry: Lower Level
Exterior
- Exterior Features: Deck, Garden Area
- Color: Blue
Parking
- Total Spaces: 15
- Parking: Off Street Parking, Driveway
Location
- County: Windham
- Neighborhood: Sterling Hill
- Driving Directions: Gibson Hill Rd from Route 6 or Plainfield Pike
School Information
- Elementary School: Sterling Community
- High School: Plainfield
Community
- Community Name: Sterling Hill
Heating & Cooling
- Cooling Type: None
- Heating Type: Baseboard, Electric, Other
- Heating Fuel: Electric, Other
- Water Heater: Electric, Upright Tank
Utilities
- Sewer: Septic
- Water: Private Well
Structural Information
- Architectural Style: Ranch
- Construction Status: No/Resale
- Exterior Const.: Vinyl Siding
- Basement Desc.: Full
- Roof: Shingle
- Attic: Yes
- Square Feet: 1,000
- Above Ground: 1,000 Sq. Ft.
- Year Built: 1988
Lot Features
- Lot Size (Acres): 2.05
- Driveway/Sidewalk: Private
- Zoning: R-80
- Lot Description: Secluded
Financial Considerations
- Assessment Amount: $158,000
- Tax Year: July 2026-June 2027
Disclosures and Reports
- Property ID: 1717553
Listed by N.E. Properties of Distinction, Julie Chalue
Sold by Countryside Realty, Caitlyn Chilly

Get Pre-Approved Today
Schools
Schools serving 816 Gibson Hill Rd
School District:Sterling School District
| Name | Grades | Distance |
|---|---|---|
Sterling Community School 251 Sterling Road, Sterling, CT 06377 | PK-8 | 3.6 mi |
Disclaimer:
School attendance boundaries provided by ATTOM Data Solutions and are for reference only. Contact the school directly to verify enrollment eligibility.
Price & Sales History for 816 Gibson Hill Rd
Date
Details
Price
Change
Source
9/03/2026
Sold
$395,000
5.33%
MLS
7/30/2026
Listed
$375,000
—
MLS
Disclaimer: Historical sales information is derived from public records provided by the county offices. Information is not guaranteed and should be independently verified.
Home Warranty : Included
816 Gibson Hill Road, Sterling, CT 06377 (MLS# 24195803) is a Single Family property that was sold at $395,000 on September 03, 2026. Want to learn more about 816 Gibson Hill Road? Do you have questions about finding other Single Family real estate for sale in Sterling? You can browse all Sterling real estate or contact a Coldwell Banker agent to request more information.