Full Property Details for 22 School St (Mystic)
General
- Rent: $4,500
- Status: Active
- Type: Single Family
- Source: SMARTMLS
- MLS ID: 24122079
- Updated: 8/29/2026
- Added to Site: 409 day(s) ago
Rental Information
- Rental Type: Summer Furnished, Winter Furnished, Short Term Furni
- Lease Terms: Per Week
- Short Term: Yes
Interior
- Number of Rooms: 7
- Rooms/Areas: Workshop
- Interior Features: Cable - Available, Cable - Pre-wired
- Fireplace: Yes
- Number of Fireplaces: 1
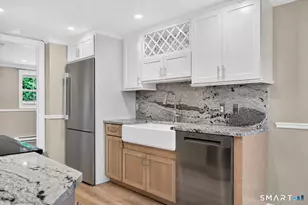
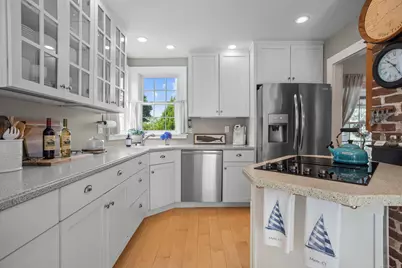
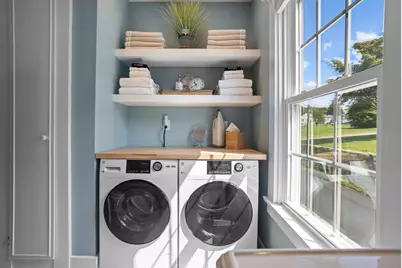
- Appliances: Electric Cooktop, Wall Oven, Microwave, Refrigerator, Dishwasher, Disposal, Washer, Electric Dryer
Rooms
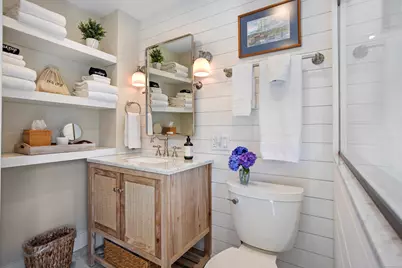
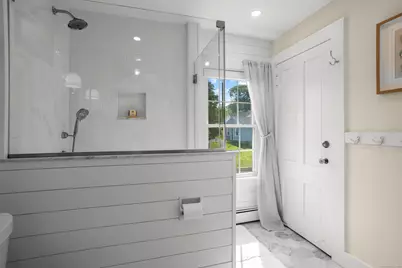
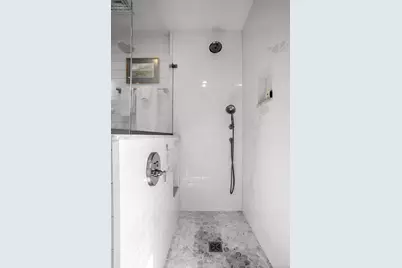
- Total Bathrooms: 2
- Full Bathrooms: 2
- Full Bath: Laundry Hookup, Tile Floor, Tub w/Shower, Main
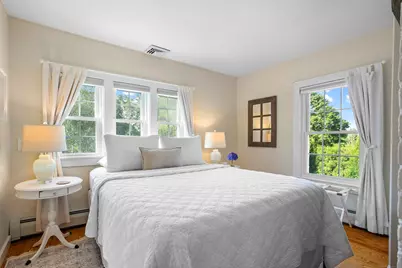
- Total Bedrooms: 3
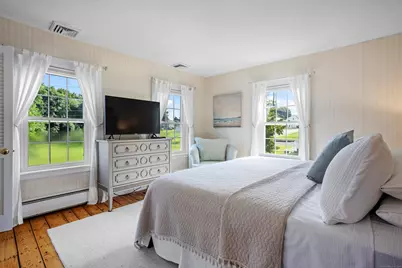
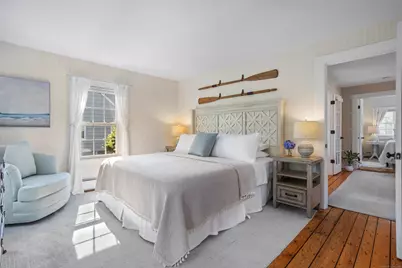
- Primary Bedroom: Primary Bedroom - Walk-In Closet, Upper
- Bedroom 1: Bedroom, Upper
- Bedroom 2: Bedroom - French Doors, Hardwood Floor, Upper
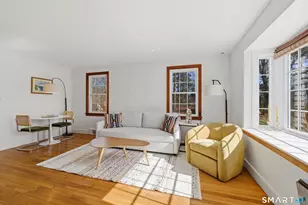
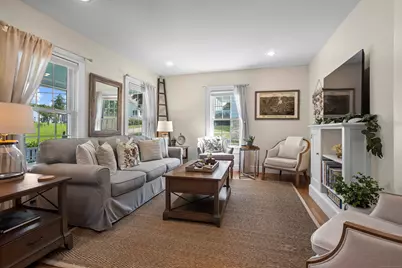
- Living Room: Living Room - Built-Ins, Hardwood Floor, Main
- Family Room: Family Room - Book Shelves, Built-Ins, French Doors, Hardwood Floor, Interior Balcony, Upper
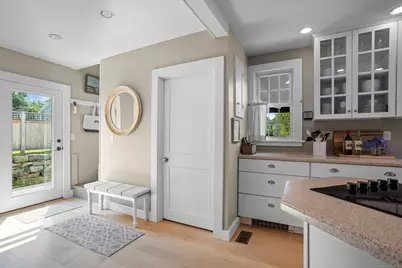
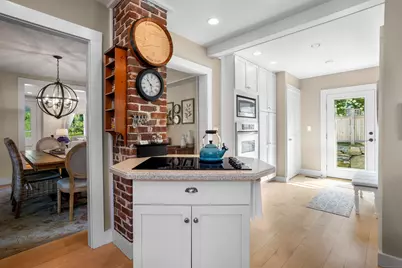
- Kitchen: Kitchen - Breakfast Bar, Hardwood Floor, Pantry, Main
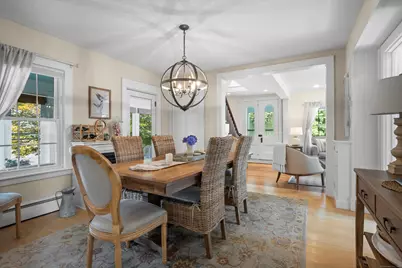
- Dining Room: Dining Room - Fireplace, Gas Log Fireplace, Hardwood Floor, Main
- Laundry: Main Level
Exterior
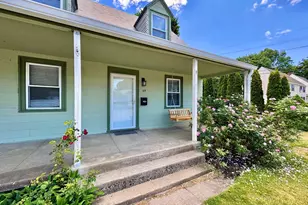
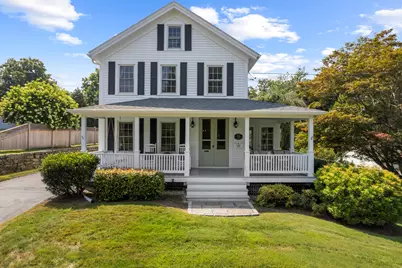
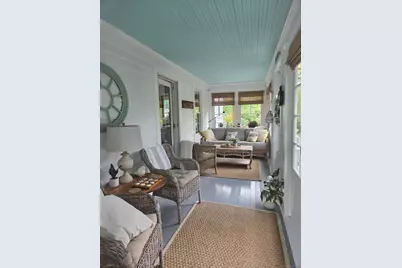
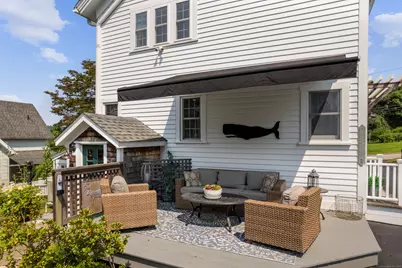
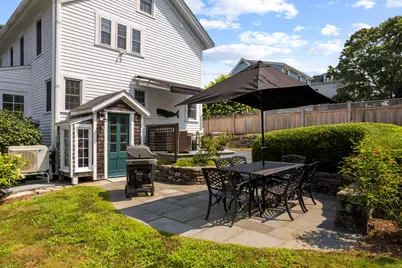
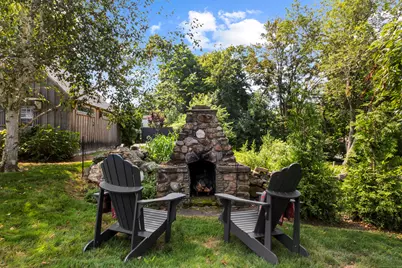
- Exterior Features: Porch-Wrap Around, Porch-Enclosed, Grill, Awnings, Barn, Garden Area, Stone Wall, French Doors, Patio
Parking
- Total Spaces: 6
- Parking: Paved, Off Street Parking, Driveway
Location
- County: New London
- Neighborhood: Mystic
- Driving Directions: Rt 27 to School ST
School Information
- Elementary School: Deans Mill
- High School: Stonington
Community
Heating & Cooling
- Cooling Type: Central Air
- Heating Type: Hot Air, Zoned, Electric, Oil
- Heating Fuel: Electric, Oil
- Water Heater: Oil, Electric, Domestic
Utilities
- Sewer: Public Sewer Connected
- Water: Public Water Connected
Structural Information
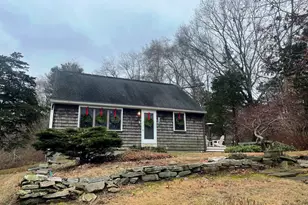
- Architectural Style: Colonial, Farm House
- Construction Status: No/Resale
- Exterior Const.: Clapboard, Wood
- Basement Desc.: Full, Unfinished, Walk-out, Full With Walk-Out
- Attic: Yes
- Square Feet: 1,584
- Above Ground: 1,584 Sq. Ft.
- Year Built: 1900
Lot Features
- Lot Size (Acres): 0.32
- Driveway/Sidewalk: Private, Paved
- Zoning: RH-10
- Lot Description: Dry, Level Lot, Open Lot
Water Features
- Water Front Desc.: Walk to Water
Green Features
- Energy Features: Generator Ready, Ridge Vents, Storm Doors, Thermopane Windows
Financial Considerations
- Tenant Pays: Not Applicable
Disclosures and Reports
Listed by Compass Connecticut, LLC, Katy Fetherston

















![[Address not provided], Stonington, CT 06378 - Photo 1](https://m.cbhomes.com/p/229/24207884/d79dcdDe1C6C4EE/s23cc.webp)
![[Address not provided], Groton, CT 06355 - Photo 1](https://m.cbhomes.com/p/229/24212083/81b6ac4f1FFa4c2/s23cc.webp)


![[Address not provided], Groton, CT 06355 - Photo 1](https://m1.cbhomes.com/p/229/24212083/81b6ac4f1FFa4c2/s23cc.webp)