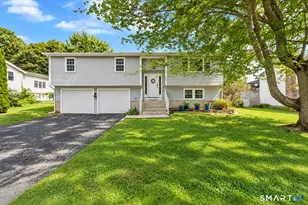
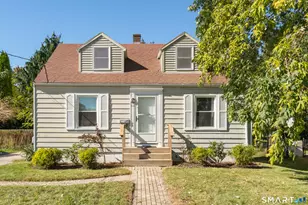
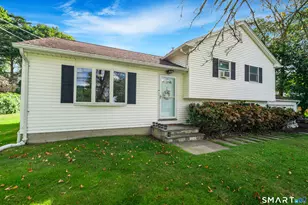
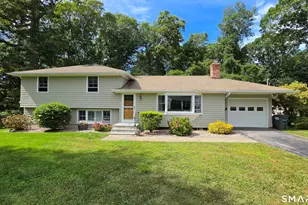
This is a carousel with tiles that activate property listing cards. Use the previous and next buttons to navigate.
1/1
$12,000
This is a carousel with tiles that activate property listing cards. Use the previous and next buttons to navigate.
1/1
Property Description
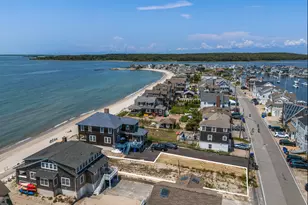
SUMMER RENTAL, FLEX RENTAL, YEAR LEASE POSSIBLE - WALK TO STONINGTON VILLAGE! June & September $11K/month | July & August $12K/month | Also available weekly at $5K. Year lease possible with summer adjustments starting October 2026: $6K/month (Jun/Sep) & $6,750/M (Jul/Aug). Experience coastal New England charm in this beautifully restored 1840s home, tucked away in a quiet, private neighborhood just a short stroll or bike ride to Stonington Village and minutes to Downtown Mystic, the Amtrak station, fitness studios, and more. A beloved coffee shop and local favorite pizza spot are just two minutes away. Fully furnished and thoughtfully appointed, the home is bright and inviting with wood floors throughout, blending historic character with modern comforts. A dedicated home office makes working remotely effortless. Enjoy a new gas fireplace for cozy evenings, and a spacious kitchen and dining area with French doors that open to a deck, perfect for seamless indoor/outdoor entertaining. Set on nearly half an acre of level lawn, the property offers space to relax and gather. All three bedrooms feature comfortable queen beds; the primary suite includes a small deck with a peek of the harbor. Close to beaches, farmers markets, vineyards, sailing, paddle boarding, tennis, hiking, boutique shopping, and fine dining. Ideally located halfway between Boston and NYC with easy I-95 access.
Full Property Details
Full Property Details for 270 N Water St
General
- Rent: $12,000
- Status: Closed
- Type: Single Family
- Source: SMARTMLS
- MLS ID: 24153559
- Added to Site: 152 day(s) ago
Rental Information
- Rental Type: Summer Furnished, Short Term Furnished, One Week, One
- Lease Terms: Per Month
- Short Term: Yes
Interior
- Number of Rooms: 7
- Interior Features: Auto Garage Door Opener, Open Floor Plan
- Fireplace: Yes
- Number of Fireplaces: 1
- Appliances: Electric Range, Oven/Range, Microwave, Range Hood, Refrigerator, Freezer, Icemaker, Dishwasher, Washer, Electric Dryer, Dryer
Rooms
Bathrooms
- Total Bathrooms: 2
- Full Bathrooms: 2
- Full Bath: Full Bath, Tub w/Shower, Laundry Hookup, Hardwood Floor, Lower
Bedrooms
- Total Bedrooms: 3
- Primary Bedroom: Primary Bedroom - Balcony/Deck, Hardwood Floor, Upper
- Bedroom 1: Bedroom - Hardwood Floor, Upper
- Bedroom 2: Bedroom - Hardwood Floor, Upper
Other Rooms
- Living Room: Living Room - Gas Log Fireplace, Hardwood Floor, Main
- Kitchen: Kitchen - Eating Space, Main
- Dining Room: Dining Room - Bay/Bow Window, Balcony/Deck, French Doors, Hardwood Floor, Main
- Office: Office - Book Shelves, Built-Ins, Hardwood Floor, Wide Board Floor, Main
- Laundry: Main Level
Exterior
- Exterior Features: Gutters, Lighting, French Doors, Patio, Balcony, Grill, Gazebo, Deck, Garden Area
- Color: Light Gray
Parking
- Garage: Yes
- Garage Spaces: 1
- Total Spaces: 3
- Parking: Detached Garage, Paved, Off Street Parking, Driveway
Location
- County: New London
- Neighborhood: Stonington Village
- Driving Directions: ROUTE 1 TO STONINGTON, TURN SOUTH ONTO NORTH WATER, HOUSE IS ON RIGHT SIDE OF N WATER.
School Information
- Elementary School: Deans Mill
- Middle School: Per Board of Ed
- Intermediate School: Per Board of Ed
- High School: Stonington
Community
- Community Name: Stonington Village
- Pet Restrictions: 1 Dog Max (Depends on siz
Heating & Cooling
- Cooling Type: Central Air, Ductless, Split System, Zoned
- Heating Type: Hot Water, Oil
- Heating Fuel: Oil
- Water Heater: Oil, Electric, 50 Gallon Tank
Utilities
- Sewer: Public Sewer Connected
- Water: Public Water Connected
Structural Information
- Architectural Style: Colonial
- Construction Status: No/Resale
- Exterior Const.: Vinyl Siding
- Basement Desc.: None
- Square Feet: 1,894
- Above Ground: 1,894 Sq. Ft.
- Year Built: 1840
Lot Features
- Lot Size (Acres): 0.41
- Driveway/Sidewalk: Private, Cement, Gravel
- Zoning: RM-15
- Lot Description: Level Lot, Cleared, Professionally Landscaped, Open Lot
Water Features
- Water Front Desc.: Walk to Water, Dock or Mooring, Harbor, Access
Green Features
- Energy Features: Programmable Thermostat
Financial Considerations
- Tenant Pays: Credit Check, Liability Insurance
Disclosures and Reports
- Property ID: 2074992
Listed and Sold by William Raveis Real Estate, Carlos Reyes

Schools
Schools serving 270 N Water St
School District:Stonington School District
| Name | Grades | Distance |
|---|---|---|
Deans Mill School 35 Deans Mill Road, Stonington, CT 06378 | K-5 | 1.2 mi |
Stonington Middle School 204 Mistuxet Avenue, Stonington, CT 06355 | 6-8 | 1.9 mi |
Stonington High School 176 South Broad St., Stonington, CT 06379 | 9-12 | 3 mi |
Disclaimer:
School attendance boundaries provided by ATTOM Data Solutions and are for reference only. Contact the school directly to verify enrollment eligibility.
Price History for 270 N Water St
Date
Details
Price
Change
Source
7/01/2026
Sold
$12,000
—
MLS
2/11/2026
Listed
$12,000
—
MLS
Disclaimer: Historical sales information is derived from public records provided by the county offices. Information is not guaranteed and should be independently verified.
270 North Water Street, Stonington, CT 06378 (MLS# 24153559) is a Single Family property that was sold at $12,000 on July 01, 2026. Want to learn more about 270 North Water Street? Do you have questions about finding other real estate for sale or rent in Stonington Village? You can browse all Stonington Village rentals or contact a Coldwell Banker agent to request more information.