This is a carousel with tiles that activate property listing cards. Use the previous and next buttons to navigate.
1/22
$3,200 Just Listed
This is a carousel with tiles that activate property listing cards. Use the previous and next buttons to navigate.
1/22
Property Description
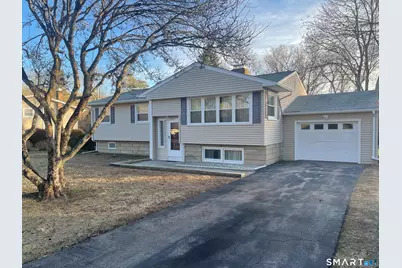
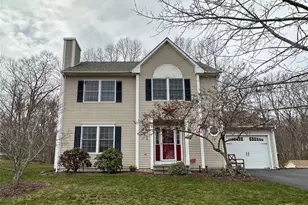
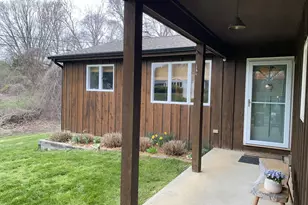
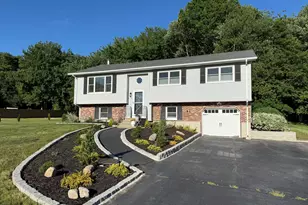
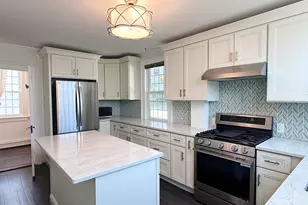
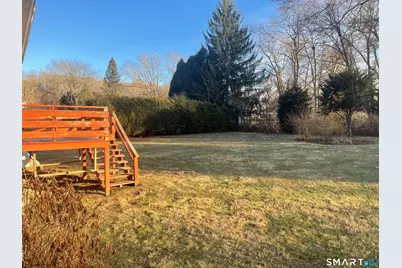
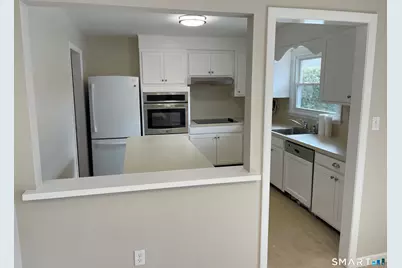
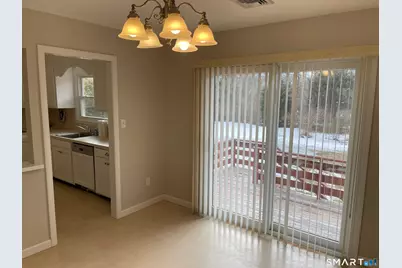
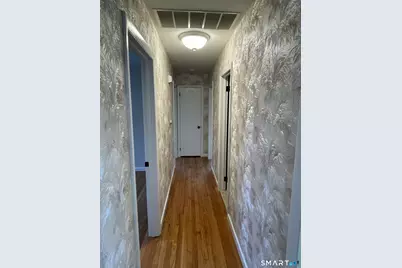
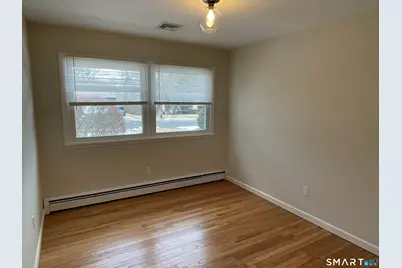
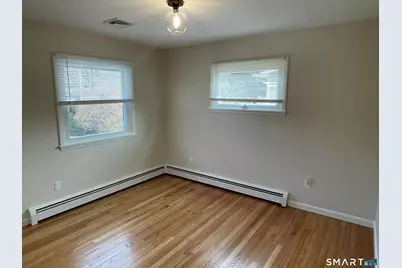
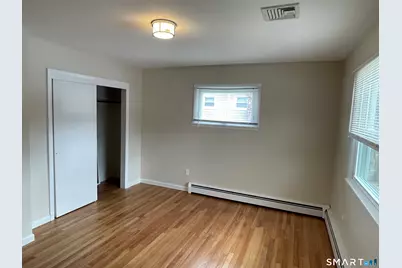
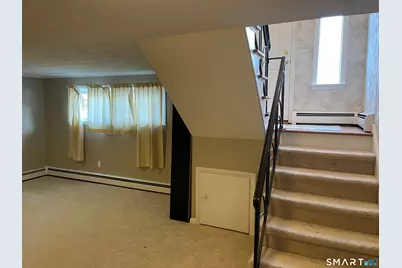
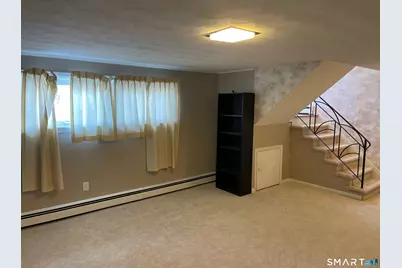
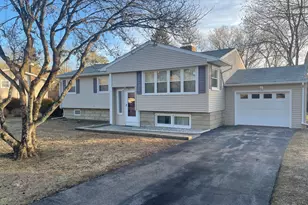
Renovated 3 BDR 2 Bath home in established Mystic subdivision with access rights to the Mystic river. Sparkling refinished oak flooring, LR w/FP. eat-in Kitchen w/ new cabinets, new D/W, DR w/ sliders to back deck. Central A/C. MBR suite. Lower level Family room w/new carpeting. One car garage, large full basement. Oil heat. Open, level lot. Pets negotiable.
Full Property Details
Full Property Details for 7 Riverbend Dr
General
- Rent: $3,200
- HOA FEE: $2/month
- HOA FEE FREQ.: Annually
- Status: Active
- Type: Single Family
- Source: SMARTMLS
- MLS ID: 24203906
- Updated: Today (9/2/2026)
- Added to Site: Today
Rental Information
- Rental Type: Yearly Unfurnished
- Lease Terms: Per Month
Interior
- Number of Rooms: 7
- Interior Features: Cable - Pre-wired
- Fireplace: Yes
- Number of Fireplaces: 1
- Appliances: Electric Range, Oven/Range, Microwave, Refrigerator, Dishwasher
Rooms
Bathrooms
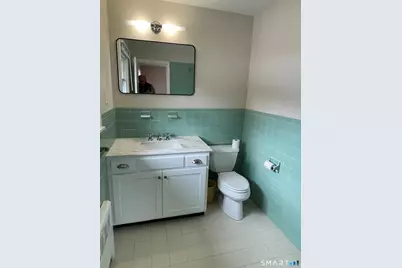
- Total Bathrooms: 2
- Full Bathrooms: 2
Bedrooms
- Total Bedrooms: 3
- Primary Bedroom: Primary Bedroom - Full Bath, Stall Shower, Hardwood Floor, Main
- Bedroom 1: Bedroom - Hardwood Floor, Main
- Bedroom 2: Bedroom - Hardwood Floor, Main
Other Rooms
- Living Room: Living Room - Fireplace, Hardwood Floor, Main
- Family Room: Family Room - Book Shelves, Wall/Wall Carpet, Lower
- Eat In Kitchen: Eat-In Kitchen, Main
- Dining Room: Dining Room - Balcony/Deck, Sliders, Hardwood Floor, Main
- Laundry: Basement Hook-Up(s)
Exterior
- Exterior Features: Deck, Gutters
Parking
- Garage: Yes
- Attached garage: Yes
- Garage Spaces: 1
- Total Spaces: 4
- Parking: Attached Garage, Paved, Off Street Parking, Driveway
Location
- County: New London
- Neighborhood: Mystic
- Driving Directions: GPS Friendly
School Information
- Elementary School: Deans Mill
- High School: Stonington
Community
- Community Name: Mystic
- Association: Yes
- Home Owners Assn.: 1
- Assoc. Fees Include: Lake/Beach Access
- Pet Restrictions: Pet fee charged
Heating & Cooling
- Cooling Type: Central Air
- Heating Type: Hot Water, Oil
- Heating Fuel: Oil
- Water Heater: Domestic
Utilities
- Sewer: Septic
- Water: Private Well
Structural Information
- Architectural Style: Raised Ranch
- Construction Status: No/Resale
- Exterior Const.: Vinyl Siding
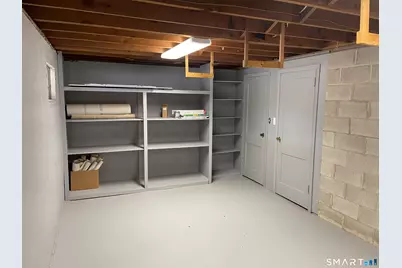
- Basement Desc.: Full, Unfinished, Interior Access, Concrete Floor, Full With Hatchway
- Attic: Yes
- Square Feet: 2,145
- Above Ground: 1,745 Sq. Ft.
- Below Ground: 400 Sq. Ft.
- Year Built: 1960
Lot Features
- Lot Size (Acres): 0.38
- Driveway/Sidewalk: Paved
- Zoning: RA-40
- Lot Description: In Subdivision, Level Lot, Cleared
Water Features
- Water Front Desc.: Walk to Water, Association Required, Access
Green Features
- Energy Features: Thermopane Windows
Financial Considerations
- Association Fee: $25
- Assoc Fee Freq.: Annually
- Tenant Pays: All Utilities, Credit Check, Electricity, Grounds Maintenance, Heat, Hot Water, Liability Insurance, Sewer, Snow Removal, Water
Disclosures and Reports
- Property ID: 2075028
Listed by Russ Real Estate, Randy Russ
Price History for 7 Riverbend Dr
Date
Details
Price
Change
Source
9/02/2026
Listed
$3,200
—
MLS
Disclaimer: Historical sales information is derived from public records provided by the county offices. Information is not guaranteed and should be independently verified.

7 Riverbend Drive, Stonington, CT 06355 (MLS# 24203906) is a Single Family property with 3 bedrooms and 2 full bathrooms. 7 Riverbend Drive is currently listed for rent at $3,200 and was received on September 02, 2026. Want to learn more about 7 Riverbend Drive? Do you have questions about finding other real estate for sale or rent in Mystic? You can browse all Mystic rentals or contact a Coldwell Banker agent to request more information.