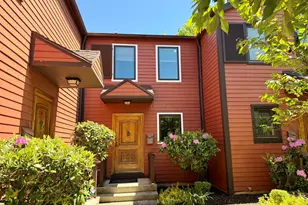
This is a carousel with tiles that activate property listing cards. Use the previous and next buttons to navigate.
1/1
$395,000
This is a carousel with tiles that activate property listing cards. Use the previous and next buttons to navigate.
1/1
Property Description
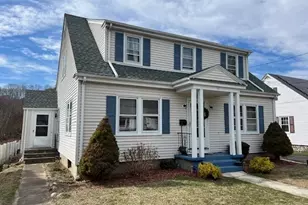
Welcome to this 5 bedroom turn of the century home with 3 spacious floors of living! The main level showcases newly refinished hardwoods and features a large living room, light filled sun room, dining room and galley style kitchen. There is also a half bath and laundry room! The second floor boast 3 bedrooms, an office and full bath while the third floor finishes off the home with 2 more bedrooms and another half bath. The whole home has been recently painted! Outside a sliding glass door leads to a large deck and fenced yard. There is an oversized shed complete with barn door and woodstove for hobbies, storage and more! Roof is 3 years old, furnace is 4 years old. Located near the Pawcatuck River and downtown Westerly!
Full Property Details
Full Property Details for 75 Pawcatuck Ave
General
- Sold For: $395,000
- Taxes: (July 2024-June 2025)
- Status: Closed
- Type: Single Family
- Source: SMARTMLS
- MLS ID: 24023010
- Added to Site: 722 day(s) ago
Interior
- Number of Rooms: 8
- Appliances: Gas Range, Oven/Range, Refrigerator, Dishwasher
Rooms
Bathrooms
- Total Bathrooms: 3
- Full Bathrooms: 1
- Half Bathrooms: 2
- Full Bath: Upper
- Partial Bath: Main
Bedrooms
- Total Bedrooms: 5
- Primary Bedroom: Primary Bedroom, Upper
- Bedroom 1: Bedroom, Other
- Bedroom 2: Bedroom, Other
- Bedroom 3: Bedroom, Upper
- Bedroom 4: Bedroom, Upper
Other Rooms
- Living Room: Living Room, Main
- Kitchen: Kitchen, Main
- Dining Room: Dining Room, Main
- Office: Office, Upper
- Laundry: Main Level
Exterior
- Color: Brown
Parking
- Total Spaces: 4
- Parking: None, Driveway, Paved, Off Street Parking
Location
- County: New London
- Neighborhood: Pawcatuck
- Driving Directions: GPS Friendly
School Information
- Elementary School: Per Board of Ed
- High School: Stonington
Community
- Community Name: Pawcatuck
Heating & Cooling
- Cooling Type: Attic Fan
- Heating Type: Hot Air, Electric, Natural Gas
- Heating Fuel: Electric, Natural Gas
- Water Heater: Domestic
Utilities
- Sewer: Public Sewer Connected
- Water: Public Water Connected
Structural Information
- Architectural Style: Colonial
- Construction Status: No/Resale
- Exterior Const.: Vinyl Siding
- Basement Desc.: Full, Unfinished, Storage, Concrete Floor
- Roof: Asphalt Shingle
- Square Feet: 1,838
- Above Ground: 1,838 Sq. Ft.
- Year Built: 1896
Lot Features
- Lot Size (Acres): 0.15
- Driveway/Sidewalk: Private
- Zoning: RA-15
- Lot Description: Level Lot
Water Features
- Water Front Desc.: Walk to Water
Financial Considerations
- Assessment Amount: $208,900
- Tax Year: July 2024-June 2025
Disclosures and Reports
- Property ID: 2074222
Listed by William Raveis Real Estate, Ashley Bowne
Sold by Mott & Chace Sotheby's Intl Rt, DeeDee Buffum

Get Pre-Approved Today
Schools
Schools serving 75 Pawcatuck Ave
School District:Stonington School District
| Name | Grades | Distance |
|---|---|---|
Stonington Middle School 204 Mistuxet Avenue, Stonington, CT 06355 | 6-8 | 5.2 mi |
Stonington High School 176 South Broad St., Stonington, CT 06379 | 9-12 | 0.9 mi |
Disclaimer:
School attendance boundaries provided by ATTOM Data Solutions and are for reference only. Contact the school directly to verify enrollment eligibility.
Price & Sales History for 75 Pawcatuck Ave
Date
Details
Price
Change
Source
7/22/2024
Sold
$395,000
1.28%
MLS
6/09/2024
Listed
$390,000
—
MLS
Disclaimer: Historical sales information is derived from public records provided by the county offices. Information is not guaranteed and should be independently verified.
75 Pawcatuck Avenue, Stonington, CT 06379 (MLS# 24023010) is a Single Family property that was sold at $395,000 on July 22, 2024. Want to learn more about 75 Pawcatuck Avenue? Do you have questions about finding other Single Family real estate for sale in Pawcatuck? You can browse all Pawcatuck real estate or contact a Coldwell Banker agent to request more information.