
This is a carousel with tiles that activate property listing cards. Use the previous and next buttons to navigate.
1/1
$505,000
This is a carousel with tiles that activate property listing cards. Use the previous and next buttons to navigate.
1/1
Property Description
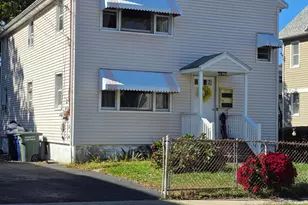
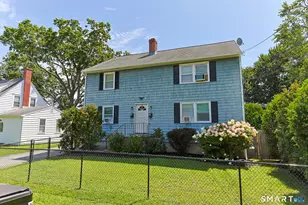
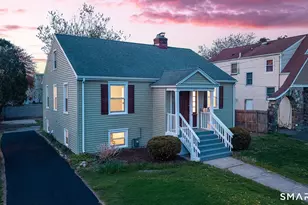
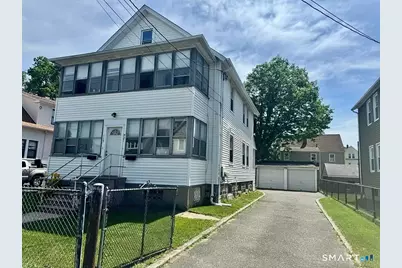
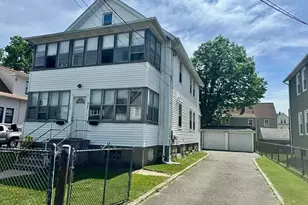
Well-maintained two-family home located in the South End of Stratford offering an excellent opportunity for both owner-occupants and investors alike. Each unit features 2 bedrooms and 1 full bath with bright, sun-filled living spaces and beautiful hardwood floors throughout. The property includes separate gas and electric utilities, newer furnaces, newer water heaters, and a newer roof (2021). The first-floor unit also benefits from basement storage space, while the second-floor unit enjoys the attic for additional storage. Outside, enjoy a lovely shared backyard, detached 2-car garage and additional off-street parking. This solid, well-cared-for multi-family home is ideally located close to beaches, parks, shopping, dining, highways, and train station. A fantastic opportunity to generate rental income or live in one unit while renting the other.
Full Property Details
Full Property Details for 119 Chelsea St
General
- Sold For: $505,000
- Taxes: (July 2025-June 2026)
- Status: Closed
- Type: Multi-Family
- Source: SMARTMLS
- MLS ID: 24177986
- Added to Site: 100 day(s) ago
Interior
- Number of Rooms: 8
Rooms
Bathrooms
- Total Bathrooms: 2
- Full Bathrooms: 2
Bedrooms
- Total Bedrooms: 4
Other Rooms
- Laundry: Basement Hook-Up(s)
Exterior
- Color: White
Parking
- Garage: Yes
- Garage Spaces: 2
- Total Spaces: 2
- Parking: Detached Garage, Off Street Parking, Driveway
Location
- County: Fairfield
- Neighborhood: South End
- Driving Directions: South Ave to Chelsea St
School Information
- Elementary School: Stratford Academy
- High School: Stratford
Community
- Community Name: South End
Heating & Cooling
- Cooling Type: None
- Heating Type: Hot Air, Natural Gas
- Heating Fuel: Natural Gas
- Water Heater: Domestic, 40 Gallon Tank
Utilities
- Sewer: Public Sewer Connected
- Water: Public Water Connected
Structural Information
- Architectural Style: Units on different Floors
- Construction Status: No/Resale
- Exterior Const.: Vinyl Siding
- Basement Desc.: Full, Full With Walk-Out
- Roof: Asphalt Shingle
- Attic: Yes
- Square Feet: 1,664
- Above Ground: 1,664 Sq. Ft.
- Year Built: 1927
Unit Information
Unit 1
- Square Feet: 832
- Total Bathrooms: 1
- Bedrooms: 2
Unit 2
- Square Feet: 832
- Total Bathrooms: 1
- Bedrooms: 2
Lot Features
- Lot Size (Acres): 0.12
- Driveway/Sidewalk: Private, Paved
- Zoning: RM-1
- Lot Description: Level Lot
Water Features
- Water Front Desc.: Walk to Water, Beach Rights
Financial Considerations
- Assessment Amount: $142,240
- Tax Year: July 2025-June 2026
Disclosures and Reports
- Flood Zone: Yes
- Property ID: 366095
Get Pre-Approved Today
Schools
Schools serving 119 Chelsea St
School District:Stratford School District
| Name | Grades | Distance |
|---|---|---|
Stratford Academy - Johnson House 719 Birdseye Street, Stratford, CT 06615 | 2-6 | 0.2 mi |
David Wooster Middle School 150 Lincoln Street, Stratford, CT 06615 | 7-8 | 2.1 mi |
Stratford High School 245 King Street, Stratford, CT 06615 | 9-12 | 1.1 mi |
Disclaimer:
School attendance boundaries provided by ATTOM Data Solutions and are for reference only. Contact the school directly to verify enrollment eligibility.
Price & Sales History for 119 Chelsea St
Date
Details
Price
Change
Source
7/28/2026
Sold
$505,000
1.02%
MLS
5/23/2026
Listed
$499,900
—
MLS
Disclaimer: Historical sales information is derived from public records provided by the county offices. Information is not guaranteed and should be independently verified.
119 Chelsea Street, Stratford, CT 06615 (MLS# 24177986) is a Multi-Family property that was sold at $505,000 on July 28, 2026. This property was listed by Kelly Hill-Mihalyak from our Milford Office.Want to learn more about 119 Chelsea Street? Do you have questions about finding other Multi-Family real estate for sale in Stratford? You can browse all Stratford real estate or contact a Coldwell Banker agent to request more information.