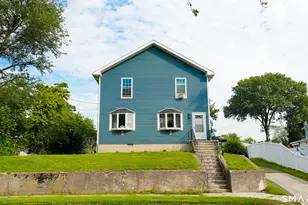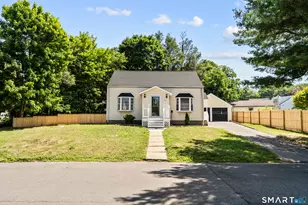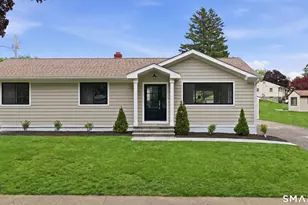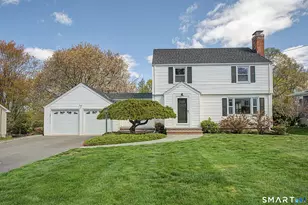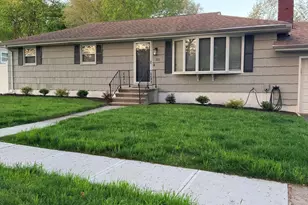

This is a carousel with tiles that activate property listing cards. Use the previous and next buttons to navigate.
1/1
$655,000
This is a carousel with tiles that activate property listing cards. Use the previous and next buttons to navigate.
1/1
Property Description
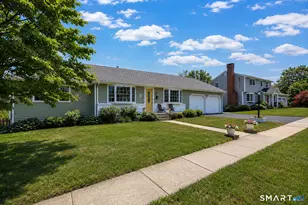
HIGHEST and BEST 6/1 @ Noon. Thank you! Welcome to this spacious and thoughtfully updated 3-bedroom, 2.5-bath ranch offering over 3,000 square feet of versatile living space in Stratford's desirable Second Hill Lane neighborhood. Set on a quiet horseshoe cul-de-sac and within walking distance to a local school, this home offers comfort, convenience, and a highly commutable location with easy access to Routes 15, 8, I95, and Metro North. Inside, you'll find a remodeled kitchen, updated baths, hardwood flooring, main-level laundry, and immense storage throughout, along with a newer water heater, oil tank, and low-maintenance vinyl siding. A standout great room with wall-to-wall windows fills the home with natural light and showcases eastern views with glimpses of Long Island Sound on clear days.The walkout lower level with over 1,000 square feet of finished living space, features a full bath, sink, and cabinetry-perfect for movie nights, gathering with friends and family, or extra room for everyday or multigenerational living. Beneath the great room, a finished room with sliders overlooking the backyard offers flexible space for hobbies or entertaining. Enjoy the updated deck, spacious yard with flowering perennials and a vegetable garden, all close to Stratford beaches, restaurants, shopping, and open spaces. Public water, sewer, and rear solar panels with reduced electrical costs add even more value. Truly a special home, don't miss it!
Full Property Details
Full Property Details for 125 McLeod Pl
General
- Sold For: $655,000
- Taxes: (July 2025-June 2026)
- Status: Closed
- Type: Single Family
- Source: SMARTMLS
- MLS ID: 24172061
- Added to Site: 99 day(s) ago
Interior
- Number of Rooms: 6
- Appliances: Electric Range, Microwave, Refrigerator, Freezer, Dishwasher, Washer, Electric Dryer
Rooms
Bathrooms
- Total Bathrooms: 3
- Full Bathrooms: 2
- Half Bathrooms: 1
- Full Bath: Remodeled, Stall Shower, Tile Floor, Lower
- Partial Bath: Remodeled, Skylight, Laundry Hookup, Tile Floor, Main
Bedrooms
- Total Bedrooms: 3
- Primary Bedroom: Primary Bedroom - Hardwood Floor, Main
- Bedroom 1: Bedroom - Hardwood Floor, Main
- Bedroom 2: Bedroom - Bay/Bow Window, Hardwood Floor, Main
Other Rooms
- Living Room: Living Room - Bay/Bow Window, Hardwood Floor, Main
- Great Room: Great Room - 9 ft+ Ceilings, Vaulted Ceiling, Sliders, Wall/Wall Carpet, Main
- Kitchen: Kitchen - Remodeled, Breakfast Bar, Quartz Counters, Eating Space, Hardwood Floor, Main
- Dining Room: Dining Room - Bay/Bow Window, Hardwood Floor, Main
- Game room: Yes
- Game Room: Rec/Play Room - Remodeled, Wet Bar, Tile Floor, Vinyl Floor, Lower
- Rec Room: Remodeled, Wet Bar, Tile Floor, Vinyl Floor, Lower
- Laundry: Main Level
- Other Room 1: Other - Sliders, Concrete Floor, Lower
Exterior
- Exterior Features: Sidewalk, Deck, Gutters, Garden Area, Lighting
- Color: Green
Parking
- Garage: Yes
- Attached garage: Yes
- Garage Spaces: 2
- Parking: Attached Garage
Location
- County: Fairfield
- Neighborhood: North End
- Driving Directions: Second Hill Lane to Mcleod Place
School Information
- Elementary School: Second Hill Lane
- High School: Bunnell
Community
- Community Name: North End
Heating & Cooling
- Cooling Type: Central Air
- Heating Type: Hot Water, Zoned, Oil
- Heating Fuel: Oil
- Water Heater: Other, Electric, Domestic
Utilities
- Sewer: Public Sewer Connected
- Water: Public Water Connected
Structural Information
- Architectural Style: Ranch
- Construction Status: No/Resale
- Exterior Const.: Vinyl Siding
- Basement Desc.: Full, Heated, Storage, Partially Finished, Walk-out, Liveable Space, Full With Walk-Out
- Roof: Asphalt Shingle
- Attic: Yes
- Square Feet: 3,134
- Above Ground: 2,058 Sq. Ft.
- Below Ground: 1,076 Sq. Ft.
- Year Built: 1967
Lot Features
- Lot Size (Acres): 0.36
- Zoning: RS-3
- Lot Description: Sloping Lot
Water Features
- Water Front Desc.: Beach Rights
Green Features
- Energy Features: Active Solar
Financial Considerations
- Assessment Amount: $230,720
- Tax Year: July 2025-June 2026
Disclosures and Reports
- Property ID: 374012
Get Pre-Approved Today
Schools
Schools serving 125 McLeod Pl
School District:Stratford School District
| Name | Grades | Distance |
|---|---|---|
Second Hill Lane School 65 Second Hill Lane, Stratford, CT 06614 | K-6 | 0.1 mi |
Harry B. Flood Middle School 490 Chapel Street, Stratford, CT 06614 | 7-8 | 2.1 mi |
Bunnell High School 1 Bulldog Boulevard, Stratford, CT 06614 | 9-12 | 0.8 mi |
Disclaimer:
School attendance boundaries provided by ATTOM Data Solutions and are for reference only. Contact the school directly to verify enrollment eligibility.
Price & Sales History for 125 McLeod Pl
Date
Details
Price
Change
Source
7/29/2026
Sold
$655,000
10.08%
MLS
5/29/2026
Listed
$595,000
—
MLS
Disclaimer: Historical sales information is derived from public records provided by the county offices. Information is not guaranteed and should be independently verified.
125 McLeod Place, Stratford, CT 06614 (MLS# 24172061) is a Single Family property that was sold at $655,000 on July 29, 2026. This property was sold by Tara Chlupsa from our Westport Office.Want to learn more about 125 McLeod Place? Do you have questions about finding other Single Family real estate for sale in Stratford? You can browse all Stratford real estate or contact a Coldwell Banker agent to request more information.