This is a carousel with tiles that activate property listing cards. Use the previous and next buttons to navigate.
1/1
$635,000
This is a carousel with tiles that activate property listing cards. Use the previous and next buttons to navigate.
1/1
Property Description
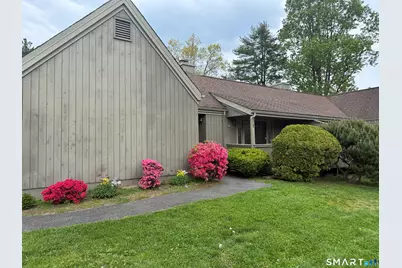
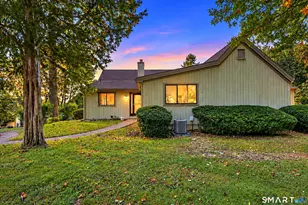
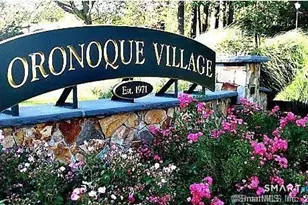
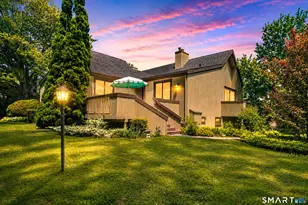
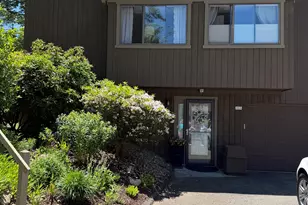
Welcome to Oronoque Village one of Fairfield Counties Premier Adult Communities. This exquisitely renovated Wolcott home is Oronoque Village's most desirable design. It features cathedral ceiling in the main living space with a beautiful wood burning fireplace. There is a slider to an expansive deck highlighting a home loaded with natural light and you'll love showing off the new wood laminate flooring throughout this home. There is new white shaker kitchen with quartz countertops, a cozy breakfast bar and all new appliances.The primary bedroom feature a large custom walk in closet and the en-suite features double sinks and a large walk in shower that is beautifully detailed with soft gold accents. The 2nd bedroom offer 2 closets and makes a perfect den of office. Gorgeous hall bath features a shower stall and modern cabinetry boasting black accents.The lower level greets you with a beautiful stairwell to completely renovated living space, with laminate floors and sheetrock ceilings. There is a cozy family room, large office, half bath, laundry room and an oversized storage area round out this level. Oronoque Village is surrounded by Blackhawk Golf Club offering an optional membership. Included in the HOA are 2 club houses, 3 swimming pools, tennis and trials to walk. This is a wonderful 55+ community. Conveniently located off the Merritt parkway.(several photos have been virtually staged)
Full Property Details
Full Property Details for 133 Bannock Ln #B
General
- Sold For: $635,000
- HOA FEE: $556/month
- Taxes: (July 2025-June 2026)
- Status: Closed
- Type: Condo
- Source: SMARTMLS
- MLS ID: 24153059
- Added to Site: 151 day(s) ago
Interior
- Number of Rooms: 6
- Interior Features: Auto Garage Door Opener, Open Floor Plan
- Fireplace: Yes
- Number of Fireplaces: 1
- Appliances: Gas Range, Microwave, Refrigerator, Dishwasher, Washer, Electric Dryer
Rooms
Bathrooms
- Total Bathrooms: 3
- Full Bathrooms: 2
- Half Bathrooms: 1
Bedrooms
- Total Bedrooms: 2
- Primary Suite: Full Bath, Stall Shower, Walk-In Closet, Laminate Flo, Main
- Bedroom 1: Bedroom - Laminate Floor, Main
Other Rooms
- Living Room: Living Room - Cathedral Ceiling, Balcony/Deck, Ceiling Fan, Fireplace, Laminate Floor, Main
- Family Room: Family Room - Laminate Floor, Lower
- Kitchen: Kitchen - Breakfast Bar, Quartz Counters, Limestone Floor, Main
- Office: Office - Laminate Floor, Lower
- Laundry: Lower Level
Additional Information
- Pool: Yes
- Pool Description: In Ground Pool
Parking
- Garage: Yes
- Attached garage: Yes
- Garage Spaces: 1
- Total Spaces: 2
- Parking: Attached Garage, Paved, Unassigned Parking
Location
- County: Fairfield
- Neighborhood: Oronoque
- Complex: Oronoque Village
- Driving Directions: South Trail.
School Information
- Elementary School: Per Board of Ed
- Middle School: Per Board of Ed
- Intermediate School: Per Board of Ed
- High School: Per Board of Ed
Community
- Community Name: Oronoque
- Association: Yes
- Home Owners Assn.: 1
- Assoc. Fees Include: Club House, Tennis, Grounds Maintenance, Trash Pickup, Snow Removal, Property Management, Pool Service, Insurance
- Pets Allowed: Yes
- Pet Restrictions: Allowed check for restric
Heating & Cooling
- Cooling Type: Central Air
- Heating Type: Gas on Gas
- Water Heater: Natural Gas, Upright Tank
Utilities
- Sewer: Public Sewer Connected
- Water: Public Water Connected
Structural Information
- Architectural Style: Ranch
- Description/Design: Adult Community 55
- Construction Status: No/Resale
- Exterior Const.: Vertical Siding
- Basement Desc.: Full, Heated, Garage Access, Cooled, Partially Finished, Liveable Space
- Attic: Yes
- Unit on End: Yes
- Square Feet: 2,038
- Above Ground: 1,438 Sq. Ft.
- Below Ground: 600 Sq. Ft.
- Year Built: 1973
Lot Features
- Zoning: G-05
- Lot Description: Lightly Wooded, Treed, Level Lot, On Cul-De-Sac
Financial Considerations
- Association Fee: $556
- Assoc Fee Freq.: Monthly
- Assessment Amount: $137,600
- Tax Year: July 2025-June 2026
Disclosures and Reports
- Property ID: 363377
Listed by William Raveis Real Estate, Joseph Passero
Sold by William Pitt Sotheby's Int'l, Karen Stephens

Get Pre-Approved Today
Schools
Schools serving 133 Bannock Ln #B
School District:Stratford School District
| Name | Grades | Distance |
|---|---|---|
Chapel School 380 Chapel Street, Stratford, CT 06614 | K-6 | 0.6 mi |
Harry B. Flood Middle School 490 Chapel Street, Stratford, CT 06614 | 7-8 | 0.7 mi |
Bunnell High School 1 Bulldog Boulevard, Stratford, CT 06614 | 9-12 | 2.1 mi |
Disclaimer:
School attendance boundaries provided by ATTOM Data Solutions and are for reference only. Contact the school directly to verify enrollment eligibility.
Price & Sales History for 133 Bannock Ln #B
Date
Details
Price
Change
Source
6/12/2026
Sold
$635,000
—
MLS
2/19/2026
Listed
$635,000
—
MLS
Disclaimer: Historical sales information is derived from public records provided by the county offices. Information is not guaranteed and should be independently verified.
133 Bannock Lane #B, Stratford, CT 06614 (MLS# 24153059) is a Condo property that was sold at $635,000 on June 12, 2026. Want to learn more about 133 Bannock Lane #B? Do you have questions about finding other Condo real estate for sale in Stratford? You can browse all Stratford real estate or contact a Coldwell Banker agent to request more information.