This is a carousel with tiles that activate property listing cards. Use the previous and next buttons to navigate.
1/1
$370,000
This is a carousel with tiles that activate property listing cards. Use the previous and next buttons to navigate.
1/1
Property Description
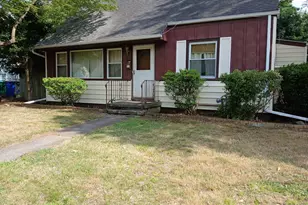
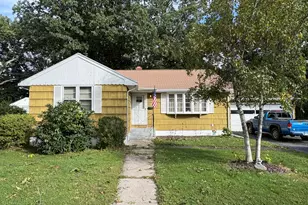
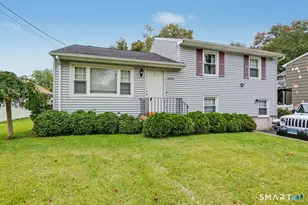
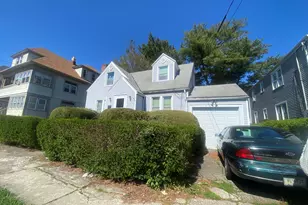
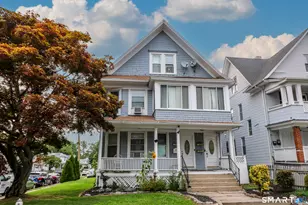
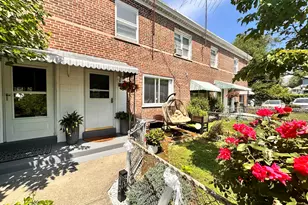
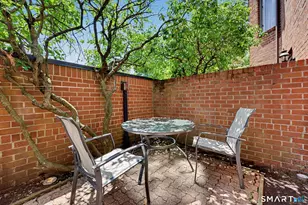
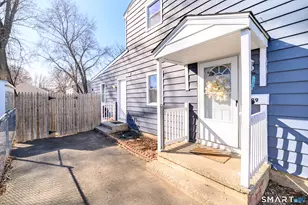
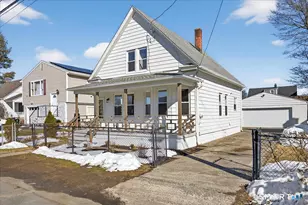
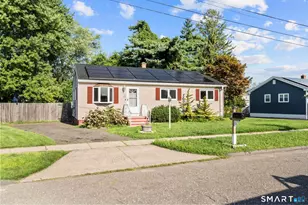
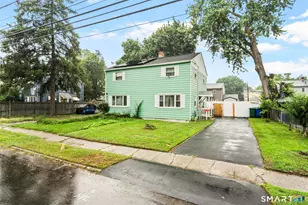
Home in need of updating and repairs, perfect for a investor or flip, Over sized level corner duplex lot with plenty of room for an above ground pool. Not subdivide able. Spacious rooms, main level has a den. Kitchen Newer Maytag gas cooktop and double ovens. Wall to wall carpet. Missing some sheetrock in the dining room area because of a mold remediation, paperwork available in docs. Bedrooms have plenty of closet space. First floor bath in good condition but dated. Second floor bath has a tile problem in the shower. Main level covered porch very big. Main roof looks like an architectural shingle in fairly good condition. Insulated vinyl windows. Ages of the equipment is unknown. newer gas hot water heater, modern hot water furnace in working order Washer does not work. Close to schools and playgrounds
Full Property Details
Full Property Details for 140 Yarwood St
General
- Sold For: $370,000
- Taxes: (July 2025-June 2026)
- Status: Closed
- Type: Single Family
- Source: SMARTMLS
- MLS ID: 24190373
- Added to Site: 88 day(s) ago
Interior
- Number of Rooms: 7
- Fireplace: Yes
- Number of Fireplaces: 1
- Appliances: Gas Range, Refrigerator
Rooms
Bathrooms
- Total Bathrooms: 2
- Full Bathrooms: 2
Bedrooms
- Total Bedrooms: 3
- Primary Bedroom: Primary Bedroom, Upper
- Bedroom 1: Bedroom, Upper
- Bedroom 2: Bedroom, Upper
Other Rooms
- Living Room: Living Room, Main
- Eat In Kitchen: Eat-In Kitchen, Main
- Dining Room: Dining Room, Main
- Den: Den, Main
- Laundry: Main Level
- Other Room 1: Other, Main
Exterior
- Color: White
Parking
- Garage: Yes
- Garage Spaces: 1
- Parking: Detached Garage
Location
- County: Fairfield
- Neighborhood: South End
- Driving Directions: Honeyspot to Sedgewick to Yarwood
School Information
- Elementary School: Stratford Academy
- High School: Stratford
Community
- Community Name: South End
Heating & Cooling
- Cooling Type: None
- Heating Type: Hot Water, Gas In Street
- Heating Fuel: Gas In Street
- Water Heater: Upright Tank
Utilities
- Sewer: Public Sewer Connected
- Water: Public Water Connected
Structural Information
- Architectural Style: Colonial
- Construction Status: No/Resale
- Exterior Const.: Vinyl Siding
- Basement Desc.: None
- Roof: Asphalt Shingle
- Attic: Yes
- Square Feet: 2,144
- Above Ground: 2,144 Sq. Ft.
- Year Built: 1934
Lot Features
- Lot Size (Acres): 0.24
- Zoning: RM-1
- Lot Description: Level Lot
Financial Considerations
- Assessment Amount: $166,110
- Tax Year: July 2025-June 2026
Disclosures and Reports
- Flood Zone: Yes
- Property ID: 382083
Get Pre-Approved Today
Schools
Schools serving 140 Yarwood St
School District:Stratford School District
| Name | Grades | Distance |
|---|---|---|
Stratford Academy - Johnson House 719 Birdseye Street, Stratford, CT 06615 | 2-6 | 0.3 mi |
David Wooster Middle School 150 Lincoln Street, Stratford, CT 06615 | 7-8 | 2.5 mi |
Stratford High School 245 King Street, Stratford, CT 06615 | 9-12 | 1.5 mi |
Disclaimer:
School attendance boundaries provided by ATTOM Data Solutions and are for reference only. Contact the school directly to verify enrollment eligibility.
Price & Sales History for 140 Yarwood St
Date
Details
Price
Change
Source
9/08/2026
Sold
$370,000
2.78%
MLS
7/10/2026
Listed
$360,000
—
MLS
Disclaimer: Historical sales information is derived from public records provided by the county offices. Information is not guaranteed and should be independently verified.
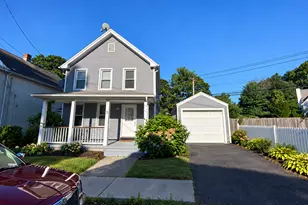
140 Yarwood Street, Stratford, CT 06615 (MLS# 24190373) is a Single Family property that was sold at $370,000 on September 08, 2026. This property was listed by Jonathan Deak from our Westport Office.Want to learn more about 140 Yarwood Street? Do you have questions about finding other Single Family real estate for sale in Stratford? You can browse all Stratford real estate or contact a Coldwell Banker agent to request more information.