This is a carousel with tiles that activate property listing cards. Use the previous and next buttons to navigate.
1/1
$600,000
This is a carousel with tiles that activate property listing cards. Use the previous and next buttons to navigate.
1/1
Property Description
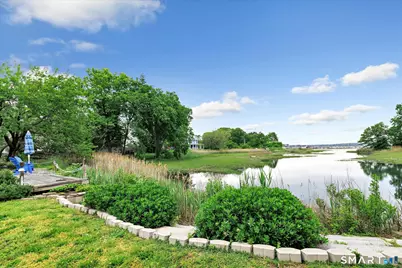
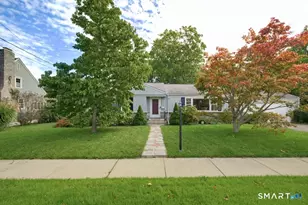
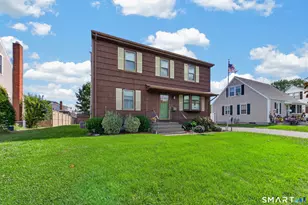
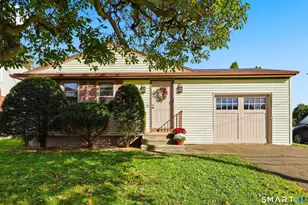
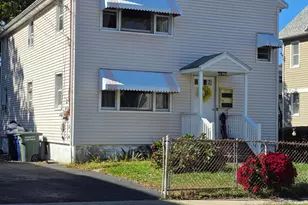
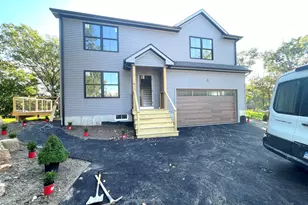
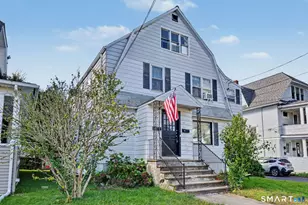
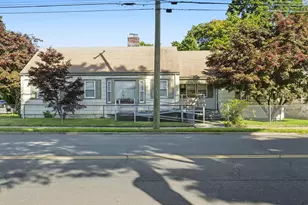
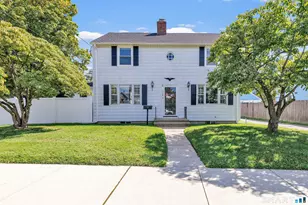
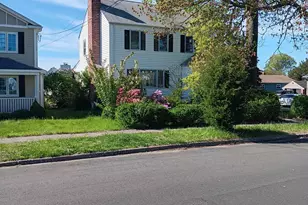
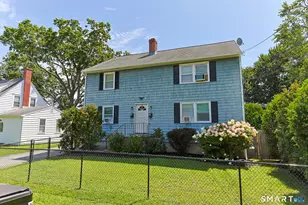
Welcome to 1596 Elm Street, a rare waterfront retreat along the scenic Housatonic River in Stratford. Overlooking Mac's Harbor - the historic landing site of Stratford's first settlers in 1639 - this distinctive costal home blends timeless 1860 character with contemporary updates. Vaulted ceilings and an open-concept main level create a bright, airy living space designed to capture the beauty; of the surrounding landscape. Two spacious decks overlook the river, perennial gardens, and winding paths, offering a private oasis where egrets, swans and passing boats become part of everyday life. Conveniently located near the Metro-North train station, Stratford Library, Sterling Community Center, Baldwin Senior Center, beaches, restaurants, a par-3 golf course, marinas, and many other local amenities. The main house features a welcoming living room with a raised-hearth wood-burning fireplace and vaulted ceiling, a dining room, study, table-sized kitchen, half bath and utility room/closet. Rich hardwood wide-plank and peg floors add warmth and historic charm throughout the main level. Upstairs, you'll find the primary bedroom, a hallway bath w/laundry, and an office currently used as a bedroom. Connected through the main living area is a versatile two-level in-law apartment with it's own private entrance. This space includes a living/dining area with built-ins, kitchen, upstairs bedroom and full bath with skylight. The upper level is cooled by a mini-split system.
Full Property Details
Full Property Details for 1596 Elm St
General
- Sold For: $600,000
- Taxes: (July 2025-June 2026)
- Status: Closed
- Type: Single Family
- Source: SMARTMLS
- MLS ID: 24177633
- Added to Site: 95 day(s) ago
Interior
- Number of Rooms: 10
- Rooms/Areas: Workshop
- Fireplace: Yes
- Number of Fireplaces: 1
- Appliances: Gas Range, Microwave, Refrigerator, Dishwasher, Disposal
Rooms
Bathrooms
- Total Bathrooms: 3
- Full Bathrooms: 2
- Half Bathrooms: 1
- Full Bath: Upper
- Partial Bath: Main
Bedrooms
- Total Bedrooms: 2
- Primary Bedroom: Primary Bedroom, Upper
- Bedroom 1: Bedroom, Upper
Other Rooms
- Living Room: Living Room - Vaulted Ceiling, Book Shelves, Fireplace, Hardwood Floor, Main
- Kitchen: Kitchen - Vinyl Floor, Main
- 2nd Kitchen: Kitchen, Main
- Dining Room: Dining Room, Main
- Office: Office, Upper
- Study: Main
- Laundry: Upper Level
- Other Room 1: Other, Main
- In-Law/Au Pair Suite: Yes
Exterior
- Exterior Features: Shed, Deck, Gutters, Garden Area, Lighting, French Doors
- Color: gray
Parking
- Total Spaces: 6
- Parking: Paved, Off Street Parking
Location
- County: Fairfield
- Neighborhood: Academy Hill
- Driving Directions: From Main Street, South Avenue towards the river to right on Elm. Parking area behind white fence.
School Information
- Elementary School: Per Board of Ed
- Middle School: Per Board of Ed
- High School: Stratford
Community
- Community Name: Academy Hill
Heating & Cooling
- Cooling Type: Central Air, Split System
- Heating Type: Baseboard, Natural Gas
- Heating Fuel: Natural Gas
- Water Heater: Upright Tank
Utilities
- Sewer: Public Sewer Connected
- Water: Public Water In Street
Structural Information
- Architectural Style: Colonial
- Construction Status: No/Resale
- Exterior Const.: Vinyl Siding
- Basement Desc.: Partial, Unfinished, Interior Access, Partial With Hatchway, Concrete Floor
- Roof: Asphalt Shingle
- Square Feet: 2,305
- Above Ground: 2,305 Sq. Ft.
- Year Built: 1860
Lot Features
- Lot Size (Acres): 0.45
- Zoning: RS-3
- Lot Description: Fence - Partial, Level Lot, Water View
Water Features
- Water Front: Yes
- Water View: Yes
- Water Front Desc.: River, View
Financial Considerations
- Assessment Amount: $227,240
- Tax Year: July 2025-June 2026
Disclosures and Reports
- Flood Zone: Yes
- Property ID: 367853
Listed by Century 21 AllPoints Realty, Emily O'Connor Karolyi
Sold by William Raveis Real Estate, Eva Zaniewska

Get Pre-Approved Today
Schools
Schools serving 1596 Elm St
School District:Stratford School District
| Name | Grades | Distance |
|---|---|---|
Stratford Academy - Johnson House 719 Birdseye Street, Stratford, CT 06615 | 2-6 | 0.7 mi |
David Wooster Middle School 150 Lincoln Street, Stratford, CT 06615 | 7-8 | 2.1 mi |
Stratford High School 245 King Street, Stratford, CT 06615 | 9-12 | 1.1 mi |
Disclaimer:
School attendance boundaries provided by ATTOM Data Solutions and are for reference only. Contact the school directly to verify enrollment eligibility.
Price & Sales History for 1596 Elm St
Date
Details
Price
Change
Source
7/31/2026
Sold
$600,000
-1.48%
MLS
5/28/2026
Listed
$609,000
—
MLS
Disclaimer: Historical sales information is derived from public records provided by the county offices. Information is not guaranteed and should be independently verified.
1596 Elm Street, Stratford, CT 06615 (MLS# 24177633) is a Single Family property that was sold at $600,000 on July 31, 2026. Want to learn more about 1596 Elm Street? Do you have questions about finding other Single Family real estate for sale in Stratford? You can browse all Stratford real estate or contact a Coldwell Banker agent to request more information.