This is a carousel with tiles that activate property listing cards. Use the previous and next buttons to navigate.
1/1
$4,250
This is a carousel with tiles that activate property listing cards. Use the previous and next buttons to navigate.
1/1
Property Description
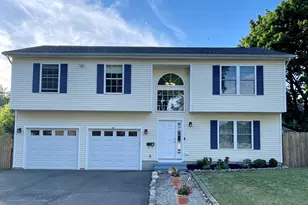
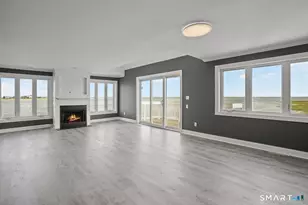
Tucked away at the end of a quiet cul-de-sac just steps from the scenic Housatonic River. Surrounded by nature yet minutes from shopping, Metro-North, and major highways, this location offers the perfect balance of serenity and commuter convenience. This beautiful center-hall Colonial offers 2,280 SQFT of above-grade living space with 4 bedrooms, 2.5 baths, and an attached 2-car garage. A dramatic two-story foyer, oversized windows, 9-foot ceilings, and hardwood floors create a bright, open, and inviting atmosphere. The spacious living room features a cozy wood-burning fireplace, while the well-appointed kitchen offers a center island, abundant cabinetry, generous counter space, a sunny breakfast nook, and flows seamlessly into the formal dining room perfect for everyday meals and entertaining. Upstairs, the primary suite includes a walk-in closet and a spa-like bath with a whirlpool tub. 3 additional bedrooms and a full bath provide plenty of space for family, guests, or a home office. Outside, enjoy a private backyard perfect for relaxing or entertaining. With the Housatonic River just moments away, you'll enjoy easy access to walking trails, kayaking, fishing, and the area's natural beauty. Landlord prefers to rent out furnished but not required. Applicants must have a min 650 credit score and monthly gross household income equal to at least 2.5 x times the monthly rent. Tenant responsible for all utilities and snow removal. Landlord will handle lawncare.
Full Property Details
Full Property Details for 200 Captains Walk
General
- Rent: $4,250
- Status: Closed
- Type: Single Family
- Source: SMARTMLS
- MLS ID: 24198347
- Added to Site: 59 day(s) ago
Rental Information
- Rental Type: Yearly Unfurnished, Yearly Furnished
- Lease Terms: Per Month
Interior
- Number of Rooms: 7
- Rooms/Areas: Workshop
- Interior Features: Auto Garage Door Opener
- Fireplace: Yes
- Number of Fireplaces: 1
- Appliances: Oven/Range, Microwave, Refrigerator, Dishwasher, Disposal, Washer, Dryer
Rooms
Bathrooms
- Total Bathrooms: 3
- Full Bathrooms: 2
- Half Bathrooms: 1
- Full Bath: Double-Sink, Tub w/Shower, Upper
- Partial Bath: Main
Bedrooms
- Total Bedrooms: 4
- Primary Bedroom: Primary Bedroom - Vaulted Ceiling, Bedroom Suite, Ceiling Fan, Full Bath, Walk-In Closet, Hardwood Floor, Upper
- Bedroom 1: Bedroom - Hardwood Floor, Upper
- Bedroom 2: Bedroom - Hardwood Floor, Upper
- Bedroom 3: Bedroom - Hardwood Floor, Upper
Other Rooms
- Living Room: Living Room - 9 ft+ Ceilings, Fireplace, Hardwood Floor, Main
- Kitchen: Kitchen - 9 ft+ Ceilings, Balcony/Deck, Granite Counters, Island, Hardwood Floor, Main
- Dining Room: Dining Room - 9 ft+ Ceilings, Hardwood Floor, Main
- Game room: Yes
- Game Room: Rec/Play Room - Wall/Wall Carpet, Lower
- Rec Room: Wall/Wall Carpet, Lower
- Laundry: Upper Level
Exterior
- Exterior Features: Deck, Patio
- Color: Cream
Parking
- Garage: Yes
- Attached garage: Yes
- Garage Spaces: 2
- Parking: Attached Garage
Location
- County: Fairfield
- Driving Directions: East Main St to Brookside Dr. to Captains Walk, house located at end of cul-du-sac.
School Information
- Elementary School: Wilcoxson
- Middle School: Wooster
- Intermediate School: Per Board of Ed
- High School: Stratford
Heating & Cooling
- Cooling Type: Central Air
- Heating Type: Hot Air, Natural Gas
- Heating Fuel: Natural Gas
- Water Heater: Electric, Upright Tank
Utilities
- Sewer: Public Sewer Connected
- Water: Public Water Connected
Structural Information
- Architectural Style: Colonial
- Construction Status: No/Resale
- Exterior Const.: Vinyl Siding
- Basement Desc.: Full, Full With Hatchway
- Attic: Yes
- Square Feet: 2,744
- Above Ground: 2,280 Sq. Ft.
- Below Ground: 464 Sq. Ft.
- Year Built: 1998
Lot Features
- Lot Size (Acres): 0.43
- Zoning: RS-3
- Lot Description: Level Lot, Sloping Lot, On Cul-De-Sac
Water Features
- Water Front Desc.: Walk to Water
Financial Considerations
- Annual Sewer Fee: $569
- Tenant Pays: All Utilities, Credit Check, Electricity, Heat, Hot Water, Internet, Liability Insurance, Snow Removal
Disclosures and Reports
- Property ID: 365769
Listed and Sold by Preston Gray Real Estate, Gina Williams

Schools
Schools serving 200 Captains Walk
School District:Stratford School District
| Name | Grades | Distance |
|---|---|---|
Wilcoxson School 600 Wilcoxson Avenue, Stratford, CT 06614 | K-6 | 0.4 mi |
David Wooster Middle School 150 Lincoln Street, Stratford, CT 06615 | 7-8 | 1.4 mi |
Stratford High School 245 King Street, Stratford, CT 06615 | 9-12 | 1.3 mi |
Disclaimer:
School attendance boundaries provided by ATTOM Data Solutions and are for reference only. Contact the school directly to verify enrollment eligibility.
Price History for 200 Captains Walk
Date
Details
Price
Change
Source
10/06/2026
Sold
$4,250
—
MLS
8/11/2026
Listed
$4,250
—
MLS
Disclaimer: Historical sales information is derived from public records provided by the county offices. Information is not guaranteed and should be independently verified.
200 Captains Walk, Stratford, CT 06615 (MLS# 24198347) is a Single Family property that was sold at $4,250 on October 06, 2026. Want to learn more about 200 Captains Walk? Do you have questions about finding other real estate for sale or rent in Stratford? You can browse all Stratford rentals or contact a Coldwell Banker agent to request more information.