This is a carousel with tiles that activate property listing cards. Use the previous and next buttons to navigate.
1/31
$399,000 Just Listed
This is a carousel with tiles that activate property listing cards. Use the previous and next buttons to navigate.
1/31
Property Description
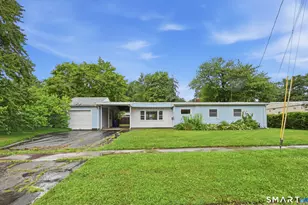
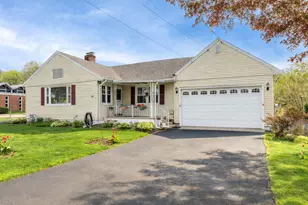
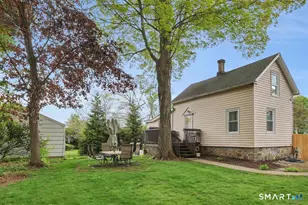
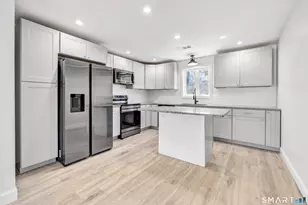
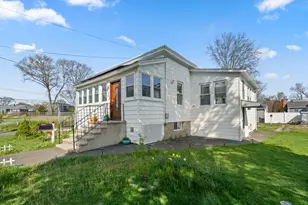
This Ranch is like shooting at an open net with no goalie in sight: easy, clean, one level, nothing to overthink. Three bedrooms - one with hardwood floors, one full bath, and 1,280 square feet that lives bigger than the number suggests. You're welcomed by a closed-in foyer entryway - a genuinely handy spot to drop the jackets, kick off the shoes, and stash the umbrellas before they end up all over the house. From there, the large living room gives you room to spread out, and the eat-in kitchen is where the real conversations happen. The kitchen and laundry room are both tiled, the bathroom's been beautifully updated with a ceramic tile floor, and a one-car garage keeps everything organized. Tucked along the side between the garage and the side entrance, a covered breezeway makes an open, shady spot that's perfect for picnics and summer afternoons when you'd rather not battle the sun. Set on a large, level corner lot, there's plenty of room to stretch out and make it your own. Cozy up to the Vermont Castings wood stove when winter rolls in, and rest easy knowing the newer, state-of-the-art on-demand combined boiler/hot water heater unit handles the heavy lifting behind the scenes. Homes this easy - ONE level, level lot, comfortable from the moment you walk in - don't sit around long. Schedule your showing before someONE else scores this home!
Full Property Details
Full Property Details for 220 Marina Dr
General
- Price: $399,000
- Taxes: (July 2025-June 2026)
- Status: Active
- Type: Single Family
- Source: SMARTMLS
- MLS ID: 24188499
- Updated: 7/7/2026
- Added to Site: 2 day(s) ago
Interior
- Number of Rooms: 5
- Rooms/Areas: Breezeway
- Interior Features: Cable - Pre-wired
- Fireplace: Yes
- Number of Fireplaces: 1
- Appliances: Oven/Range, Refrigerator, Dishwasher, Washer, Dryer
Rooms
Bathrooms
- Total Bathrooms: 1
- Full Bathrooms: 1
Bedrooms
- Total Bedrooms: 3
- Primary Bedroom: Primary Bedroom - Hardwood Floor, 12 x 12.8, Main
- Bedroom 1: Bedroom - Hardwood Floor, 12 x 11.6, Main
- Bedroom 2: Bedroom - Laminate Floor, 9.7 x 11.6, Main
Other Rooms
- Living Room: Living Room - Laminate Floor, 16.2 x 20, Main
- Eat In Kitchen: Eat-In Kitchen - Dining Area, Tile Floor, 14.5 x 12.8, Main
- Laundry: Main Level
- Other Room 1: Other - Laundry Hookup, Tile Floor, 7.2 x 7.1, Main
Exterior
- Exterior Features: Breezeway, Shed, Gutters, Patio
- Color: Blue
Parking
- Garage: Yes
- Attached garage: Yes
- Garage Spaces: 1
- Total Spaces: 4
- Parking: Carport, Attached Garage, Paved, Off Street Parking, Driveway
Location
- County: Fairfield
- Neighborhood: North End
- Driving Directions: GPS Friendly
School Information
- Elementary School: Per Board of Ed
- High School: Per Board of Ed
Community
- Community Name: North End
Heating & Cooling
- Cooling Type: None
- Heating Type: Hot Water, Natural Gas
- Heating Fuel: Natural Gas
- Water Heater: Natural Gas, Domestic
Utilities
- Sewer: Public Sewer Connected
- Water: Public Water Connected
Structural Information
- Architectural Style: Ranch
- Construction Status: No/Resale
- Exterior Const.: Vinyl Siding
- Basement Desc.: None
- Roof: Asphalt Shingle
- Square Feet: 1,280
- Above Ground: 1,280 Sq. Ft.
- Year Built: 1953
Lot Features
- Lot Size (Acres): 0.24
- Driveway/Sidewalk: Paved
- Zoning: RS-3
- Lot Description: Treed, Level Lot, Open Lot
Water Features
- Water Front Desc.: Beach Rights
Financial Considerations
- Assessment Amount: $144,970
- Tax Year: July 2025-June 2026
Disclosures and Reports
- Property ID: 373654
Listed by Realty ONE Group Connect, Chris Bacoulis
Get Pre-Approved Today
Schools
Schools serving 220 Marina Dr
School District:Stratford School District
| Name | Grades | Distance |
|---|---|---|
Second Hill Lane School 65 Second Hill Lane, Stratford, CT 06614 | K-6 | 0.3 mi |
Harry B. Flood Middle School 490 Chapel Street, Stratford, CT 06614 | 7-8 | 2.3 mi |
Bunnell High School 1 Bulldog Boulevard, Stratford, CT 06614 | 9-12 | 1 mi |
Disclaimer:
School attendance boundaries provided by ATTOM Data Solutions and are for reference only. Contact the school directly to verify enrollment eligibility.
Price & Sales History for 220 Marina Dr
Date
Details
Price
Change
Source
7/07/2026
Listed
$399,000
100.5%
MLS
6/18/2019
Sold
$199,000
—
Public Record
Disclaimer: Historical sales information is derived from public records provided by the county offices. Information is not guaranteed and should be independently verified.
Tax History
Tax History for 220 Marina Dr
Year
Property Taxes
Change
Tax Assessment
Change
2025
$5,828
—
$144,970
—
2023
$5,828
2%
$144,970
—
2022
$5,721
—
$144,970
—
2021
$5,722
—
$144,970
—
2020
$5,747
-1%
$144,970
—
2019
$5,786
—
$145,110
—
2018
$5,790
—
$145,110
—
2017
$5,800
3%
$145,110
—
2016
$5,658
5%
$145,110
—
2015
$5,366
—
$145,110
-3%
2014
$5,350
3%
$150,150
—
2011
$5,201
—
$150,150
—
Disclaimer: Historical tax information is derived from public records provided by the county offices. Information is not guaranteed and should be independently verified.
Estimate the Cost
Estimate the Cost for 220 Marina Dr
220 Marina Drive, Stratford, CT 06614 (MLS# 24188499) is a Single Family property with 3 bedrooms and 1 full bathroom. 220 Marina Drive is currently listed for $399,000 and was received on July 07, 2026. Want to learn more about 220 Marina Drive? Do you have questions about finding other Single Family real estate for sale in Stratford? You can browse all Stratford real estate or contact a Coldwell Banker agent to request more information.