This is a carousel with tiles that activate property listing cards. Use the previous and next buttons to navigate.
1/1
$400,000
This is a carousel with tiles that activate property listing cards. Use the previous and next buttons to navigate.
1/1
Property Description
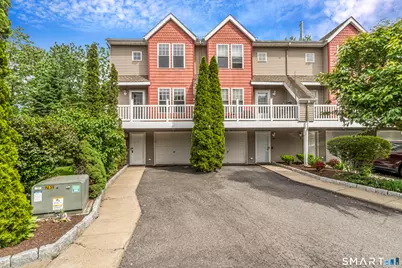
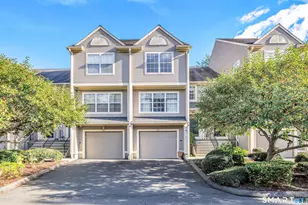
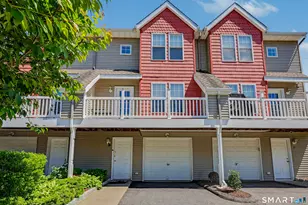
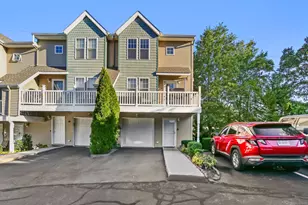
Few townhomes offer the comfort and feel of single-family living combined with the convenience of low-maintenance living, but 26 Miranda Lane does exactly that. As an end unit, natural light fills the home throughout the day, highlighting special features like the fireplace, private balcony, and long driveway with ample private parking, plus nearby guest parking. The primary bedroom suite is a true retreat, featuring additional closet space, a jetted bathtub, and large windows that invite natural light and peaceful views of the sky. A second full bathroom is also included on the bedroom level along with the laundry - conveniently located for everyday ease. The lower level offers an additional flexible room ideal for a third bedroom, recreation room, office, or entertaining space. It includes generous closet space and is already plumbed for a half bath, offering even more potential. Designed for comfortable entertaining while still offering privacy and space, this home is perfect for anyone seeking a single-family feel without the exterior maintenance. Offering 2 possibly 3 bedrooms, 2.5 bathrooms, with plumbing already in place for an additional bathroom, this is a rare opportunity you won't want to miss. Additional 730 sq.ft. found in the lower level is not included in the listed square footage bringing the total space to 2,232 sq.ft. The home also has dual zone heating and central air condition systems. Schedule your private showing today before it's gone
Full Property Details
Full Property Details for 26 Miranda Ln #26
General
- Sold For: $400,000
- HOA FEE: $370/month
- Taxes: (July 2025-June 2026)
- Status: Closed
- Type: Townhouse
- Source: SMARTMLS
- MLS ID: 24178142
- Added to Site: 98 day(s) ago
Interior
- Number of Rooms: 6
- Rooms/Areas: Bonus Room
- Interior Features: Auto Garage Door Opener, Cable - Available
- Fireplace: Yes
- Number of Fireplaces: 1
- Appliances: Gas Range, Microwave, Refrigerator, Dishwasher, Washer, Electric Dryer
Rooms
Bathrooms
- Total Bathrooms: 3
- Full Bathrooms: 2
- Half Bathrooms: 1
Bedrooms
- Total Bedrooms: 2
- Primary Bedroom: Primary Bedroom - 9 ft+ Ceilings, Vaulted Ceiling, Bedroom Suite, Hardwood Floor, 16.8 x 13, Upper
- Bedroom 1: Bedroom - Hardwood Floor, 14.9 x 11.11, Upper
Other Rooms
- Living Room: Living Room - Fireplace, Hardwood Floor, 19.11 x 12.4, Main
- Kitchen: Kitchen - Tile Floor, 11.9 x 8.5, Main
- Dining Room: Dining Room - Balcony/Deck, Hardwood Floor, 18 x 12.9, Main
- Laundry: Upper Level
- Other Room 1: Other - Engineered Wood Floor, 16.8 x 14.5, Lower
Exterior
- Color: Beige
Parking
- Garage: Yes
- Garage Spaces: 1
- Total Spaces: 3
- Parking: Unit Garage, Driveway
Location
- County: Fairfield
- Complex: Shakespeare Estates
- Driving Directions: W Broad St to Knowlton St to Miranda Ln
School Information
- Elementary School: Per Board of Ed
- High School: Per Board of Ed
Community
- Association: Yes
- Home Owners Assn.: 1
- Assoc. Fees Include: Grounds Maintenance, Snow Removal, Property Management, Insurance
- Pet Restrictions: 40lb Max Dog
Heating & Cooling
- Cooling Type: Central Air
- Heating Type: Hot Air, Natural Gas
- Heating Fuel: Natural Gas
- Water Heater: Natural Gas, Domestic
Utilities
- Sewer: Public Sewer Connected
- Water: Public Water Connected
Structural Information
- Architectural Style: Townhouse
- Construction Status: No/Resale
- Exterior Const.: Vinyl Siding
- Basement Desc.: Full, Fully Finished
- Attic: Yes
- Unit on End: Yes
- Square Feet: 2,232
- Above Ground: 1,502 Sq. Ft.
- Below Ground: 730 Sq. Ft.
- Year Built: 2003
Lot Features
- Zoning: 102:Condominium
- Lot Description: Level Lot
Financial Considerations
- Association Fee: $370
- Assoc Fee Freq.: Monthly
- Assessment Amount: $147,560
- Tax Year: July 2025-June 2026
Disclosures and Reports
- Property ID: 2453719
Listed by eXp Realty, Luis Sanchez and eXp Realty, Jagger Sanchez
Sold by William Pitt Sotheby's Int'l, Erika Portanova Songer

Get Pre-Approved Today
Schools
Schools serving 26 Miranda Ln #26
School District:Stratford School District
| Name | Grades | Distance |
|---|---|---|
Stratford Academy - Johnson House 719 Birdseye Street, Stratford, CT 06615 | 2-6 | 0.6 mi |
David Wooster Middle School 150 Lincoln Street, Stratford, CT 06615 | 7-8 | 1.6 mi |
Stratford High School 245 King Street, Stratford, CT 06615 | 9-12 | 0.7 mi |
Disclaimer:
School attendance boundaries provided by ATTOM Data Solutions and are for reference only. Contact the school directly to verify enrollment eligibility.
Price & Sales History for 26 Miranda Ln #26
Date
Details
Price
Change
Source
7/14/2026
Sold
$400,000
0.03%
MLS
5/28/2026
Listed
$399,900
—
MLS
Disclaimer: Historical sales information is derived from public records provided by the county offices. Information is not guaranteed and should be independently verified.
26 Miranda Lane #26, Stratford, CT 06615 (MLS# 24178142) is a Townhouse property that was sold at $400,000 on July 14, 2026. Want to learn more about 26 Miranda Lane #26? Do you have questions about finding other Townhouse real estate for sale in Stratford? You can browse all Stratford real estate or contact a Coldwell Banker agent to request more information.