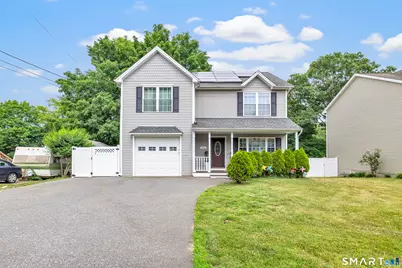
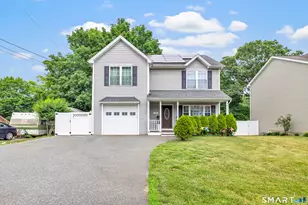
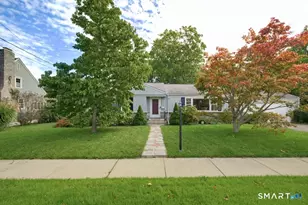
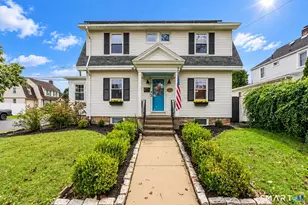
This is a carousel with tiles that activate property listing cards. Use the previous and next buttons to navigate.
1/1
$570,000
This is a carousel with tiles that activate property listing cards. Use the previous and next buttons to navigate.
1/1
Property Description
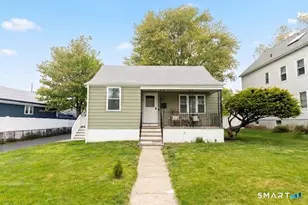
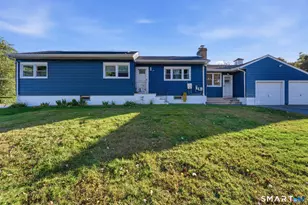
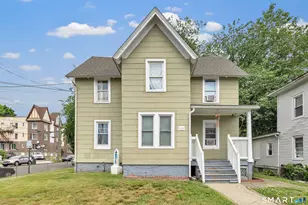
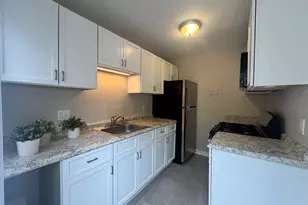
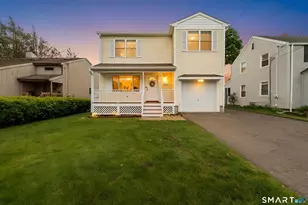
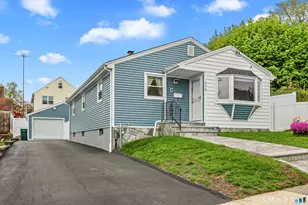
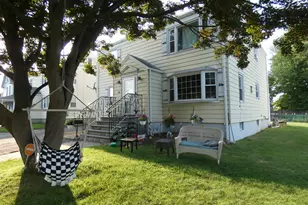
WELCOME HOME! Built in 2011, this stunning 3-bedroom, 2.5-bath home offers the perfect blend of modern style, comfort, and functionality. The main level features high ceilings, hardwood flooring, and an abundance of natural light, creating a bright and inviting living space. The kitchen flows seamlessly into the dining area and features stainless steel appliances, granite countertops, a center island, and sliders leading to the backyard-perfect for everyday living and entertaining. Upstairs, you'll find generously sized bedrooms, including a spacious primary suite with a walk-in closet and private en-suite bath. The finished lower level provides valuable additional living space ideal for a family room, home office, gym, or playroom. Additional features include updated 200-amp electrical service, leased solar panels (buyer to assume existing lease), offering the potential for energy cost savings as utility rates continue to rise. Gas heat, central air, city water, city sewer, and an attached one-car garage. Situated on nearly half an acre (not common for the area); the backyard is truly exceptional, featuring a large fenced-in area with a pool, two decks, and two sheds. The property line extends well beyond the fenced yard, offering even more outdoor space and future possibilities. This move-in ready home has everything today's buyers are looking for - Tremendous value! Sale is subject to sellers securing suitable housing.
Full Property Details
Full Property Details for 286 California St
General
- Sold For: $570,000
- Taxes: (July 2026-June 2027)
- Status: Closed
- Type: Single Family
- Source: SMARTMLS
- MLS ID: 24189349
- Added to Site: 98 day(s) ago
Interior
- Number of Rooms: 5
- Fireplace: Yes
- Number of Fireplaces: 1
- Appliances: Oven/Range, Microwave, Refrigerator, Dishwasher
Rooms
Bathrooms
- Total Bathrooms: 3
- Full Bathrooms: 2
- Half Bathrooms: 1
- Full Bath: Upper
- Partial Bath: Main
Bedrooms
- Total Bedrooms: 3
- Primary Suite: Full Bath, Walk-In Closet, Wall/Wall Carpet, Upper
- Bedroom 1: Bedroom - Wall/Wall Carpet, Upper
- Bedroom 2: Bedroom - Wall/Wall Carpet, Upper
Other Rooms
- Living Room: Living Room - Gas Log Fireplace, Hardwood Floor, Main
- Kitchen: Kitchen - Granite Counters, Hardwood Floor, Main
- Dining Room: Dining Room - Sliders, Hardwood Floor, Main
- Game room: Yes
- Game Room: Rec/Play Room, Lower
- Rec Room: Lower
- Laundry: Upper Level
Additional Information
- Pool: Yes
- Pool Description: Above Ground Pool
Exterior
- Exterior Features: Shed, Porch, Deck
- Color: Grey
Parking
- Garage: Yes
- Garage Spaces: 1
- Total Spaces: 4
- Parking: Under House Garage, Paved, Driveway
Location
- County: Fairfield
- Driving Directions: GPS friendly.
School Information
- Elementary School: Per Board of Ed
- High School: Per Board of Ed
Heating & Cooling
- Cooling Type: Central Air
- Heating Type: Hot Air, Natural Gas
- Heating Fuel: Natural Gas
- Water Heater: Natural Gas, Upright Tank
Utilities
- Sewer: Public Sewer Connected
- Water: Public Water Connected
Structural Information
- Architectural Style: Colonial
- Construction Status: No/Resale
- Exterior Const.: Vinyl Siding
- Basement Desc.: Full, Heated, Fully Finished, Cooled, Liveable Space
- Roof: Asphalt Shingle
- Attic: Yes
- Square Feet: 2,464
- Above Ground: 1,736 Sq. Ft.
- Below Ground: 728 Sq. Ft.
- Year Built: 2011
Lot Features
- Lot Size (Acres): 0.47
- Driveway/Sidewalk: Asphalt
- Zoning: RS-4
- Lot Description: Level Lot
Green Features
- Energy Features: Active Solar
Financial Considerations
- Assessment Amount: $396,970
- Tax Year: July 2026-June 2027
Disclosures and Reports
- Exclusions: see inclusion/exclusion addendum
- Property ID: 2613877
Listed by William Raveis Real Estate, Sergio Bedoya
Sold by William Raveis Real Estate, Gladys Guzman-Averhart

Get Pre-Approved Today
Schools
Schools serving 286 California St
School District:Stratford School District
| Name | Grades | Distance |
|---|---|---|
Stratford Academy - Johnson House 719 Birdseye Street, Stratford, CT 06615 | 2-6 | 1.1 mi |
David Wooster Middle School 150 Lincoln Street, Stratford, CT 06615 | 7-8 | 1.1 mi |
Stratford High School 245 King Street, Stratford, CT 06615 | 9-12 | 0.1 mi |
Disclaimer:
School attendance boundaries provided by ATTOM Data Solutions and are for reference only. Contact the school directly to verify enrollment eligibility.
Price & Sales History for 286 California St
Date
Details
Price
Change
Source
9/30/2026
Sold
$570,000
-0.85%
MLS
7/10/2026
Listed
$574,900
—
MLS
Disclaimer: Historical sales information is derived from public records provided by the county offices. Information is not guaranteed and should be independently verified.
286 California Street, Stratford, CT 06615 (MLS# 24189349) is a Single Family property that was sold at $570,000 on September 30, 2026. Want to learn more about 286 California Street? Do you have questions about finding other Single Family real estate for sale in Stratford? You can browse all Stratford real estate or contact a Coldwell Banker agent to request more information.