
This is a carousel with tiles that activate property listing cards. Use the previous and next buttons to navigate.
1/1
$510,000
This is a carousel with tiles that activate property listing cards. Use the previous and next buttons to navigate.
1/1
Property Description
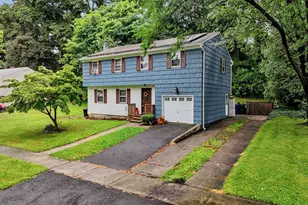
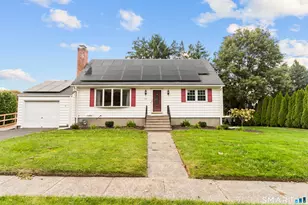
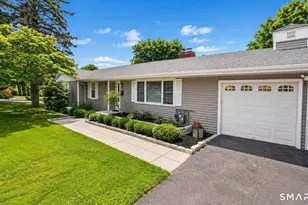
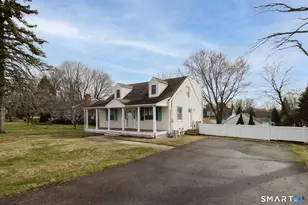
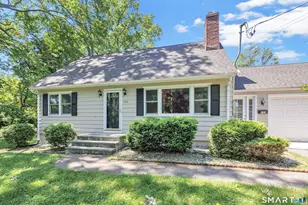
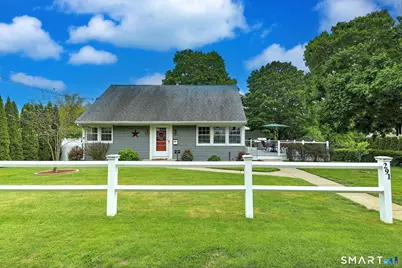
From the moment you arrive, this charming Cape-style home welcomes you with warmth, thoughtful updates, and a layout designed for today's lifestyle. Step inside to a bright, open main living area where the living room, dining room, and kitchen flow seamlessly together. A bonus is the easy transition to a stunning brand new 19' x 24' Trex deck that extends your living outdoors. The kitchen is stylish featuring stainless steel appliances, granite counters, a custom tile backsplash, and porcelain tile flooring that continues into the dining space. Hardwood floors in the living room continue to the spacious primary bedroom and second bedroom. A beautifully updated full bath showcases a custom tiled shower, pedestal sink, tile flooring, and a frosted glass door that fills the room with natural light. Adding a unique touch of character, each bedroom features French doors and subtle details that truly set this home apart. Upstairs, you'll find two additional bedrooms: one with built-in shelves that might serve as a meditation room or even a home gym. The second full bathroom features a walk-in shower with custom tile, marble top vanity, luxury plank flooring and frosted glass door. A cozy family room is found in the lower level with a row of windows for natural light & summer breezes along with a dedicated laundry area, and generous storage area with utility closet and direct access to the attached 2 car garage. This home is generator-ready set-up for year-round peace of mind
Full Property Details
Full Property Details for 291 Islandview Rd
General
- Sold For: $510,000
- Taxes: (July 2025-June 2026)
- Status: Closed
- Type: Single Family
- Source: SMARTMLS
- MLS ID: 24173304
- Added to Site: 106 day(s) ago
Interior
- Number of Rooms: 6
- Interior Features: Auto Garage Door Opener, Open Floor Plan
- Appliances: Electric Range, Range Hood, Refrigerator, Dishwasher, Washer, Dryer
Rooms
Bathrooms
- Total Bathrooms: 2
- Full Bathrooms: 2
- Full Bath: Remodeled, Tub w/Shower, Tile Floor, Main
Bedrooms
- Total Bedrooms: 4
- Primary Bedroom: Primary Bedroom - Hardwood Floor, Main
- Bedroom 1: Bedroom - Hardwood Floor, Main
- Bedroom 2: Bedroom - Built-Ins, Hardwood Floor, Upper
- Bedroom 3: Bedroom - Hardwood Floor, Upper
Other Rooms
- Living Room: Living Room - Hardwood Floor, Main
- Kitchen: Kitchen - Granite Counters, Tile Floor, Main
- Dining Room: Dining Room - Tile Floor, Main
- Laundry: Lower Level
Exterior
- Exterior Features: Deck, Garden Area
- Color: Gray
Parking
- Garage: Yes
- Attached garage: Yes
- Garage Spaces: 2
- Total Spaces: 4
- Parking: Attached Garage, Driveway
Location
- County: Fairfield
- Neighborhood: North End
- Driving Directions: GPS Friendly address
School Information
- Elementary School: Second Hill Lane
- Middle School: Wooster
- High School: Bunnell
Community
- Community Name: North End
Heating & Cooling
- Cooling Type: Wall Unit
- Heating Type: Hot Water, Oil
- Heating Fuel: Oil
- Water Heater: Oil, Domestic
Utilities
- Sewer: Public Sewer Connected
- Water: Public Water Connected
Structural Information
- Architectural Style: Cape Cod
- Construction Status: No/Resale
- Exterior Const.: Vinyl Siding
- Basement Desc.: Full, Sump Pump, Garage Access, Interior Access, Partially Finished, Full With Walk-Out
- Roof: Asphalt Shingle
- Attic: Yes
- Square Feet: 1,403
- Above Ground: 1,403 Sq. Ft.
- Year Built: 1950
Lot Features
- Lot Size (Acres): 0.22
- Driveway/Sidewalk: Asphalt
- Zoning: RS-3
- Lot Description: Corner Lot, Level Lot
Financial Considerations
- Assessment Amount: $159,880
- Tax Year: July 2025-June 2026
Disclosures and Reports
- Property ID: 371217
Get Pre-Approved Today
Schools
Schools serving 291 Islandview Rd
School District:Stratford School District
| Name | Grades | Distance |
|---|---|---|
Second Hill Lane School 65 Second Hill Lane, Stratford, CT 06614 | K-6 | 0.2 mi |
Harry B. Flood Middle School 490 Chapel Street, Stratford, CT 06614 | 7-8 | 2.3 mi |
Bunnell High School 1 Bulldog Boulevard, Stratford, CT 06614 | 9-12 | 0.9 mi |
Disclaimer:
School attendance boundaries provided by ATTOM Data Solutions and are for reference only. Contact the school directly to verify enrollment eligibility.
Price & Sales History for 291 Islandview Rd
Date
Details
Price
Change
Source
7/22/2026
Sold
$510,000
8.53%
MLS
5/17/2026
Listed
$469,900
—
MLS
Disclaimer: Historical sales information is derived from public records provided by the county offices. Information is not guaranteed and should be independently verified.
291 Islandview Road, Stratford, CT 06614 (MLS# 24173304) is a Single Family property that was sold at $510,000 on July 22, 2026. This property was listed by Nick Mastrangelo from our Orange Post Rd Office.Want to learn more about 291 Islandview Road? Do you have questions about finding other Single Family real estate for sale in Stratford? You can browse all Stratford real estate or contact a Coldwell Banker agent to request more information.