This is a carousel with tiles that activate property listing cards. Use the previous and next buttons to navigate.
1/1
$421,000
This is a carousel with tiles that activate property listing cards. Use the previous and next buttons to navigate.
1/1
Property Description
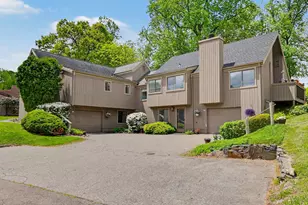
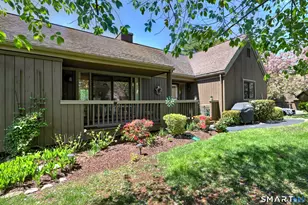
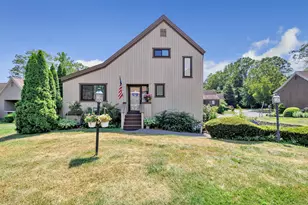
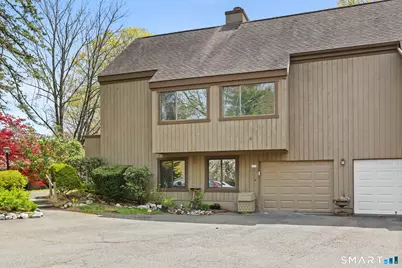
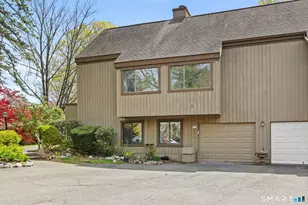
Enjoy effortless single-level living in this beautifully maintained 55+ community. Designed for ease and comfort, the main level offers everything you need with no stairs, perfect for simplified everyday living. The home features stunning, fully remodeled bathrooms with sleek stall showers and a modern feel. Hardwood floors flow through the sun-filled living space, complemented by fresh paint and brand-new carpeting in the primary bedroom and finished lower level. The lower level offers a family room plus a versatile area for a second bedroom, office or den. Step out to your private deck, a peaceful retreat perfect for relaxing or enjoying quiet moments outdoors. A thoughtfully designed layout, central air, attached one-car garage, and low-maintenance lifestyle make this home an exceptional opportunity. This active adult community offers three pools, tennis and pickleball courts, bocce, fitness center, updated clubhouse, social events, and internet included in HOA. Enjoy easy access to Blackhawk Country Club, offering discounted rates for residents. As a Stratford resident, explore Roosevelt Forest, a beautiful 401 acre park, including hiking trails, picnic area, fishing/ice-skating pond and Stratford's wonderful dog park. Enjoy the amenities that Stratford has to offer including, the beautiful beaches, waterfront restaurants and historic Boothe Memorial Park. Conveniently located close to shopping, highways, Metro North train station and only 65 miles to New York City!
Full Property Details
Full Property Details for 298 Baton Ln #298 A
General
- Sold For: $421,000
- HOA FEE: $462/month
- Taxes: (July 2025-June 2026)
- Status: Closed
- Type: Condo
- Source: SMARTMLS
- MLS ID: 24168212
- Added to Site: 98 day(s) ago
Interior
- Number of Rooms: 4
- Fireplace: Yes
- Number of Fireplaces: 1
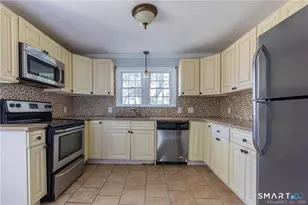
- Appliances: Oven/Range, Microwave, Refrigerator, Dishwasher
Rooms
Bathrooms
- Total Bathrooms: 2
- Full Bathrooms: 2
Bedrooms
- Total Bedrooms: 1
- Primary Suite: Bedroom Suite, Wall/Wall Carpet, Main
Other Rooms
- Living Room: Living Room - Balcony/Deck, Fireplace, Sliders, Hardwood Floor, Main
- Family Room: Family Room - Wall/Wall Carpet, Lower
- Kitchen: Kitchen - Hardwood Floor, Main
- Dining Room: Dining Room - Hardwood Floor, Main
- Office: Office - Wall/Wall Carpet, Lower
- Laundry: Lower Level
Additional Information
- Shared Amenities: Bocci Court, Club House, Exercise Room/Health Club, Golf Course, Paddle Tennis, Pool, Tennis Courts
- Pool: Yes
- Pool Description: Heated, In Ground Pool
Exterior
- Exterior Features: Deck
Parking
- Garage: Yes
- Attached garage: Yes
- Garage Spaces: 1
- Parking: Attached Garage
Location
- County: Fairfield
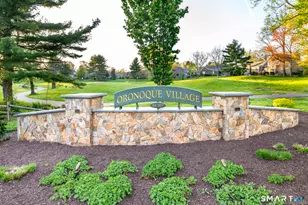
- Complex: Oronoque Village
- Driving Directions: GPS Friendly
School Information
- Elementary School: Per Board of Ed
- Middle School: Per Board of Ed
- High School: Bunnell
Community
- Association: Yes
- Home Owners Assn.: 1
- Assoc. Fees Include: Club House, Grounds Maintenance, Trash Pickup, Snow Removal, Property Management, Pool Service
- Pets Allowed: Yes
- Pet Restrictions: Ask
Heating & Cooling
- Cooling Type: Central Air
- Heating Type: Hot Air, Natural Gas
- Heating Fuel: Natural Gas
- Water Heater: Upright Tank
Utilities
- Sewer: Public Sewer Connected
- Water: Public Water Connected
Structural Information
- Architectural Style: Ranch
- Description/Design: Adult Community 55
- Model: Emerson
- Construction Status: No/Resale
- Exterior Const.: Wood
- Basement Desc.: Full, Heated, Storage, Cooled, Partially Finished, Liveable Space
- Attic: Yes
- Unit on End: Yes
- Square Feet: 1,604
- Above Ground: 1,175 Sq. Ft.
- Below Ground: 429 Sq. Ft.
- Year Built: 1972
Lot Features
- Zoning: G-05
- Lot Description: N/A
Financial Considerations
- Association Fee: $462
- Assoc Fee Freq.: Monthly
- Assessment Amount: $123,900
- Tax Year: July 2025-June 2026
Disclosures and Reports
- Property ID: 363714
Get Pre-Approved Today
Schools
Schools serving 298 Baton Ln #298 A
School District:Stratford School District
| Name | Grades | Distance |
|---|---|---|
Chapel School 380 Chapel Street, Stratford, CT 06614 | K-6 | 0.5 mi |
Harry B. Flood Middle School 490 Chapel Street, Stratford, CT 06614 | 7-8 | 0.6 mi |
Bunnell High School 1 Bulldog Boulevard, Stratford, CT 06614 | 9-12 | 2 mi |
Disclaimer:
School attendance boundaries provided by ATTOM Data Solutions and are for reference only. Contact the school directly to verify enrollment eligibility.
Price & Sales History for 298 Baton Ln #298 A
Date
Details
Price
Change
Source
6/25/2026
Sold
$421,000
-3.22%
MLS
5/01/2026
Listed
$435,000
—
MLS
Disclaimer: Historical sales information is derived from public records provided by the county offices. Information is not guaranteed and should be independently verified.
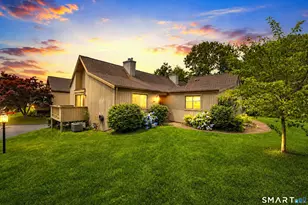
298 Baton Lane #298 A, Stratford, CT 06614 (MLS# 24168212) is a Condo property that was sold at $421,000 on June 25, 2026. This property was sold by Hetal Desai from our Milford Office.Want to learn more about 298 Baton Lane #298 A? Do you have questions about finding other Condo real estate for sale in Stratford? You can browse all Stratford real estate or contact a Coldwell Banker agent to request more information.