
This is a carousel with tiles that activate property listing cards. Use the previous and next buttons to navigate.
1/1
$585,000
This is a carousel with tiles that activate property listing cards. Use the previous and next buttons to navigate.
1/1
Property Description
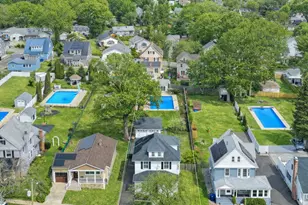
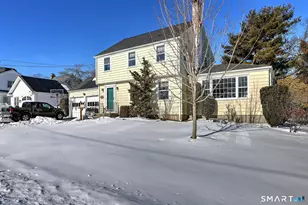
Classic colonial charm meets everyday comfort in this well-appointed 3 bed, 2 full bath home. Enjoy scenic views of Brewster Pond from the front of the home, adding a peaceful backdrop to daily living. The main level offers a welcoming living room with hardwood floors, fireplace and built-in shelves, a formal dining room accented by a bow window and hardwood floors, and a sun-filled family room with walls of windows. The kitchen is designed for both function and style with quartz countertops, stainless appliances, an eat-in area with ceiling fan & access to the backyard. A full bath with tile shower and a convenient mudroom drop zone complete the first floor. Upstairs you'll find three bedrooms, all with hardwood floors, including one with access to the walk-up attic that is ideal for storage, office or playroom space (additional sq ft). A beautifully renovated full bath on this level features a claw-foot tub with shower. The lower level offers abundant storage and the potential to be fully finished for additional living space. Outside, enjoy a level backyard with a stone patio perfect for relaxing or entertaining, plus a two-car garage for added convenience. Ideally located in close proximity to Longbrook Park (pond, playground, tennis courts, splash pad, sports fields) and within walking distance to Paradise Green with restaurants, shopping, and everyday amenities. Roof replaced approx. 7 years ago. Pride of ownership evident throughout. Agent related to seller.
Full Property Details
Full Property Details for 30 Landon St
General
- Sold For: $585,000
- Taxes: (July 2025-June 2026)
- Status: Closed
- Type: Single Family
- Source: SMARTMLS
- MLS ID: 24151993
- Added to Site: 107 day(s) ago
Interior
- Number of Rooms: 7
- Fireplace: Yes
- Number of Fireplaces: 1
- Appliances: Electric Range, Refrigerator, Dishwasher, Washer, Dryer
Rooms
Bathrooms
- Total Bathrooms: 2
- Full Bathrooms: 2
- Full Bath: Stall Shower, Vinyl Floor, Main
Bedrooms
- Total Bedrooms: 3
- Primary Bedroom: Primary Bedroom - Ceiling Fan, Hardwood Floor, Upper
- Bedroom 1: Bedroom - Ceiling Fan, Hardwood Floor, Upper
- Bedroom 2: Bedroom - Hardwood Floor, Upper
Other Rooms
- Living Room: Living Room - Book Shelves, Fireplace, Hardwood Floor, Main
- Family Room: Family Room - Ceiling Fan, Main
- Kitchen: Kitchen - Ceiling Fan, Quartz Counters, Eating Space, Hardwood Floor, Main
- Dining Room: Dining Room - Bay/Bow Window, Hardwood Floor, Main
- Laundry: Lower Level
Exterior
- Exterior Features: Patio
Parking
- Garage: Yes
- Attached garage: Yes
- Garage Spaces: 2
- Parking: Attached Garage
Location
- County: Fairfield
- Neighborhood: Paradise Green
- Driving Directions: Main Street to Wilcoxson Ave to Plymouth Street to Landon Street.
School Information
- Elementary School: Per Board of Ed
- Middle School: Per Board of Ed
- Intermediate School: Per Board of Ed
- High School: Per Board of Ed
Community
- Community Name: Paradise Green
Heating & Cooling
- Cooling Type: Ceiling Fans, Window Unit
- Heating Type: Baseboard, Hot Water, Electric, Oil
- Heating Fuel: Electric, Oil
- Water Heater: Oil, Tank Size Unknown
Utilities
- Sewer: Public Sewer Connected
- Water: Public Water Connected
Structural Information
- Architectural Style: Colonial
- Construction Status: No/Resale
- Exterior Const.: Wood
- Basement Desc.: Full, Storage, Interior Access
- Roof: Asphalt Shingle
- Attic: Yes
- Square Feet: 1,846
- Above Ground: 1,846 Sq. Ft.
- Year Built: 1938
Lot Features
- Lot Size (Acres): 0.23
- Zoning: RS-4
- Lot Description: Level Lot, Water View
Water Features
- Water Front Desc.: View
Financial Considerations
- Assessment Amount: $210,210
- Tax Year: July 2025-June 2026
Disclosures and Reports
- Exclusions: see inclusion/exclusion rider - wooden wall cabinet above toilet in upstairs bath is excluded.
- Property ID: 372027
Get Pre-Approved Today
Schools
Schools serving 30 Landon St
School District:Stratford School District
| Name | Grades | Distance |
|---|---|---|
Wilcoxson School 600 Wilcoxson Avenue, Stratford, CT 06614 | K-6 | 0.4 mi |
David Wooster Middle School 150 Lincoln Street, Stratford, CT 06615 | 7-8 | 0.7 mi |
Stratford High School 245 King Street, Stratford, CT 06615 | 9-12 | 0.8 mi |
Disclaimer:
School attendance boundaries provided by ATTOM Data Solutions and are for reference only. Contact the school directly to verify enrollment eligibility.
Price & Sales History for 30 Landon St
Date
Details
Price
Change
Source
5/04/2026
Sold
$585,000
—
MLS
2/12/2026
Listed
$585,000
—
MLS
Disclaimer: Historical sales information is derived from public records provided by the county offices. Information is not guaranteed and should be independently verified.
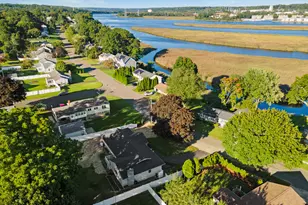
30 Landon Street, Stratford, CT 06614 (MLS# 24151993) is a Single Family property that was sold at $585,000 on May 04, 2026. This property was listed by Alison Piccirillo from our Oxford Office.Want to learn more about 30 Landon Street? Do you have questions about finding other Single Family real estate for sale in Stratford? You can browse all Stratford real estate or contact a Coldwell Banker agent to request more information.