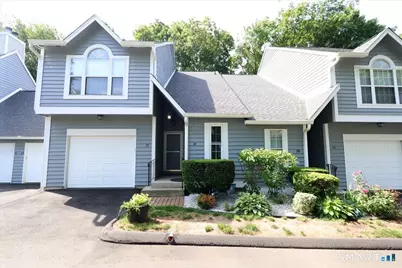
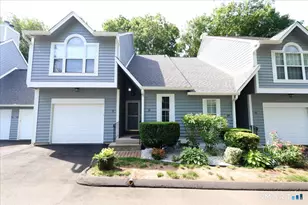
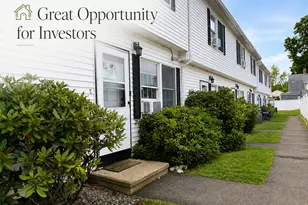
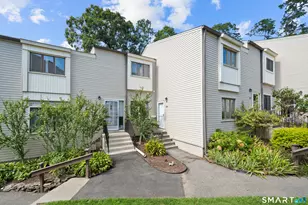
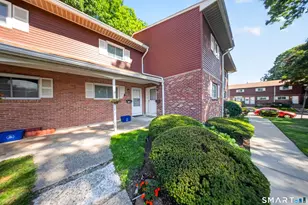
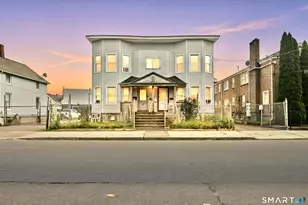
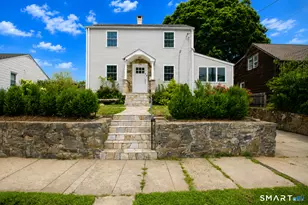
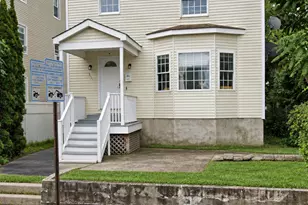
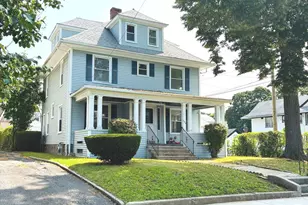
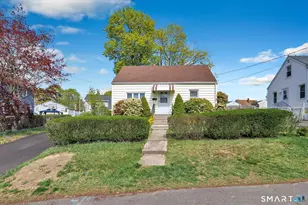
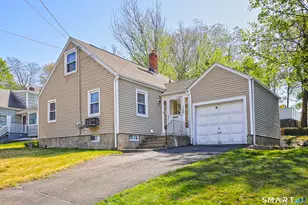
Full Property Details for 34 Hawley Glen #34
General
- Sold For: $300,000
- HOA FEE: $183/month
- Taxes: (July 2026-June 2027)
- Status: Closed
- Type: Townhouse
- Source: SMARTMLS
- MLS ID: 24184886
- Added to Site: 95 day(s) ago
Interior
- Number of Rooms: 3
- Rooms/Areas: Foyer
- Appliances: Oven/Range, Refrigerator, Dishwasher, Washer, Dryer
Rooms
- Total Bathrooms: 2
- Full Bathrooms: 1
- Half Bathrooms: 1
- Total Bedrooms: 1
- Primary Bedroom: Primary Bedroom - Ceiling Fan, Full Bath, Walk-In Closet, Laminate Floor, 18.6 x 16.9, Upper
- Living Room: Living Room - Ceiling Fan, French Doors, Patio/Terrace, Laminate Floor, 15.7 x 13.4, Main
- Kitchen: Kitchen - Granite Counters, Tile Floor, 6.1 x 11.6, Main
- Dining Room: Dining Room - Ceiling Fan, Tile Floor, 8.4 x 11.6, Main
- Laundry: Main Level
Additional Information
- Shared Amenities: Guest Parking
Exterior
Parking
- Garage: Yes
- Garage Spaces: 1
- Total Spaces: 2
- Parking: Detached Garage, Paved, Parking Lot, Off Street Parking
Location
- County: Fairfield
- Neighborhood: North End
- Complex: Hawley Glen
- Driving Directions: Hawley Lane to Hawley Glen. #34 is in the back of the complex turn right and park in visitor parking
School Information
- Elementary School: Per Board of Ed
- High School: Per Board of Ed
Community
- Community Name: North End
- Association: Yes
- Home Owners Assn.: 1
- Assoc. Fees Include: Grounds Maintenance, Snow Removal, Property Management
- Pet Restrictions: Two pets allowed 2 dogs,
Heating & Cooling
- Cooling Type: Ceiling Fans, Central Air
- Heating Type: Hot Air, Natural Gas
- Heating Fuel: Natural Gas
- Water Heater: Domestic
Utilities
- Sewer: Public Sewer Connected
- Water: Public Water Connected
Structural Information
- Architectural Style: Townhouse
- Construction Status: No/Resale
- Exterior Const.: Vinyl Siding
- Basement Desc.: Full, Unfinished
- Square Feet: 1,033
- Above Ground: 1,033 Sq. Ft.
- Year Built: 1987
Lot Features
- Zoning: D-7
- Lot Description: Lightly Wooded, Level Lot, On Cul-De-Sac
Financial Considerations
- Association Fee: $183
- Assoc Fee Freq.: Monthly
- Assessment Amount: $117,460
- Tax Year: July 2026-June 2027
Disclosures and Reports
Listed by Berkshire Hathaway NE Prop., Nannette Fatigate and Berkshire Hathaway NE Prop., Ken Delvecchio
Sold by Better Homes and Gardens Real Estate Executive Real Estate, Team Rio of Executive Real Estate, Amy Rio