This is a carousel with tiles that activate property listing cards. Use the previous and next buttons to navigate.
1/1
$899,000
This is a carousel with tiles that activate property listing cards. Use the previous and next buttons to navigate.
1/1
Property Description
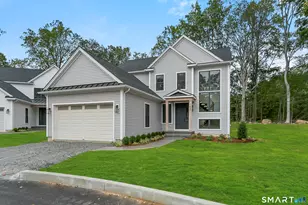
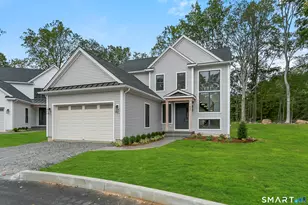
Welcome to Oronoque Hills-Stratford's premier new construction community of 11 beautifully crafted free-standing homes, set within the desirable North End and bordering the scenic Oronoque Country Club. These modern colonial blends timeless design with quality craftsmanship and a flexible, open-concept layout tailored for today's lifestyle. Ideally located adjacent to the 18th hole, this home offers the rare benefit of golf course living-where walkable access and peaceful surroundings define the experience. The main level features 9-foot ceilings, rich hardwood floors, and oversized windows that flood the space with natural light. At the heart of the home is a chef-inspired kitchen with an oversized quartz island, stainless steel appliances, shaker-style cabinetry, a walk-in pantry, and direct access to the rear deck-ideal for entertaining or relaxing outdoors. A cozy family room, flexible-use dining area, mudroom with garage access, and a stylish half bath complete the first floor. Upstairs, you'll find three spacious bedrooms and two full bathrooms, including a luxurious primary suite with a spa-like bath featuring a freestanding soaking tub, glass-enclosed walk-in shower, and a custom walk-in closet with built-ins. A dedicated second-floor laundry room adds convenience. Additional highlights include a full-height basement ready to finish, two-car garage, propane heat, city water and sewer, and professionally designed landscaping. Just minutes to the Merritt Parkway
Full Property Details
Full Property Details for 35 Oronoque Hills Rd
General
- Sold For: $899,000
- HOA FEE: $350/month
- Taxes: (July 2025-June 2026)
- Status: Closed
- Type: Townhouse
- Source: SMARTMLS
- MLS ID: 24157610
- Added to Site: 223 day(s) ago
Interior
- Number of Rooms: 9
- Fireplace: Yes
- Number of Fireplaces: 1
- Appliances: Oven/Range, Wall Oven, Microwave, Range Hood, Refrigerator, Dishwasher
Rooms
Bathrooms
- Total Bathrooms: 3
- Full Bathrooms: 2
- Half Bathrooms: 1
Bedrooms
- Total Bedrooms: 3
- Primary Suite: Walk-In Closet, Hardwood Floor, Upper
- Bedroom 1: Bedroom - 9 ft+ Ceilings, Jack & Jill Bath, Hardwood Floor, Upper
- Bedroom 2: Bedroom - 9 ft+ Ceilings, Jack & Jill Bath, Hardwood Floor, Upper
Other Rooms
- Living Room: Living Room - 9 ft+ Ceilings, Hardwood Floor, Main
- Family Room: Family Room - 9 ft+ Ceilings, Balcony/Deck, Fireplace, Sliders, Hardwood Floor, Main
- Kitchen: Kitchen - 9 ft+ Ceilings, Balcony/Deck, Breakfast Bar, Built-Ins, Island, Pantry, Main
Parking
- Garage: Yes
- Attached garage: Yes
- Garage Spaces: 2
- Parking: Attached Garage
Location
- County: Fairfield
- Neighborhood: Oronoque
- Complex: Oronoque Hills
- Driving Directions: GPS 170 Oronoque Rd Stratford or right on Blackhawk golf course hole 18
School Information
- Elementary School: Per Board of Ed
- High School: Per Board of Ed
Community
- Community Name: Oronoque
- Association: Yes
- Home Owners Assn.: 1
- Assoc. Fees Include: Grounds Maintenance, Trash Pickup, Snow Removal, Property Management
- Pets Allowed: Yes
- Pet Restrictions: yes
Heating & Cooling
- Cooling Type: Central Air
- Heating Type: Hot Air, Zoned, Propane
- Heating Fuel: Propane
- Water Heater: Propane, Domestic
Utilities
- Sewer: Public Sewer Connected
- Water: Public Water Connected
Structural Information
- Architectural Style: Townhouse
- Construction Status: Completed/Never Occupied
- Exterior Const.: Vinyl Siding
- Basement Desc.: Full, Unfinished
- Attic: Yes
- Unit on End: Yes
- Square Feet: 2,630
- Above Ground: 2,630 Sq. Ft.
- Year Built: 2026
Lot Features
- Zoning: RS-1
- Lot Description: Level Lot, Golf Course View
Financial Considerations
- Association Fee: $350
- Assoc Fee Freq.: Monthly
- Assessment Amount: $99,999,999
- Tax Year: July 2025-June 2026
Disclosures and Reports
- Property ID: 999999999
Get Pre-Approved Today
Schools
Schools serving 35 Oronoque Hills Rd
School District:Stratford School District
| Name | Grades | Distance |
|---|---|---|
Chapel School 380 Chapel Street, Stratford, CT 06614 | K-6 | 0.8 mi |
Harry B. Flood Middle School 490 Chapel Street, Stratford, CT 06614 | 7-8 | 0.9 mi |
Bunnell High School 1 Bulldog Boulevard, Stratford, CT 06614 | 9-12 | 2.1 mi |
Disclaimer:
School attendance boundaries provided by ATTOM Data Solutions and are for reference only. Contact the school directly to verify enrollment eligibility.
Price & Sales History for 35 Oronoque Hills Rd
Date
Details
Price
Change
Source
10/09/2026
Sold
$899,000
-4.26%
MLS
5/20/2026
Price Reduced
$939,000
-1.05%
MLS
4/22/2026
Price Reduced
$949,000
-5.01%
MLS
3/04/2026
Listed
$999,000
—
MLS
Disclaimer: Historical sales information is derived from public records provided by the county offices. Information is not guaranteed and should be independently verified.
Home Warranty : Included
35 Oronoque Hills Road, Stratford, CT 06614 (MLS# 24157610) is a Townhouse property that was sold at $899,000 on October 09, 2026. This property was sold by Gail Zawacki from our Westport Office.Want to learn more about 35 Oronoque Hills Road? Do you have questions about finding other Townhouse real estate for sale in Stratford? You can browse all Stratford real estate or contact a Coldwell Banker agent to request more information.