This is a carousel with tiles that activate property listing cards. Use the previous and next buttons to navigate.
1/1
$760,000
This is a carousel with tiles that activate property listing cards. Use the previous and next buttons to navigate.
1/1
Property Description
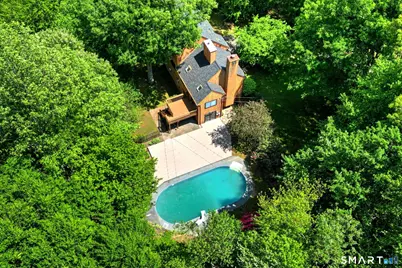
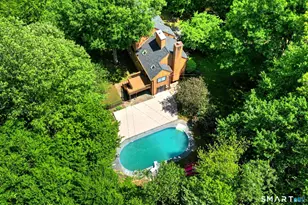
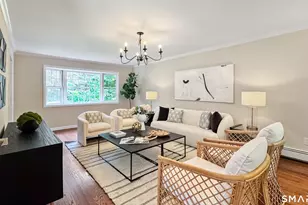
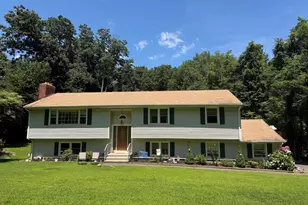
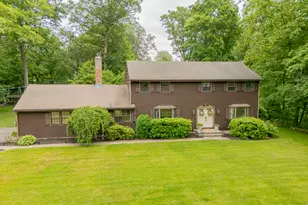
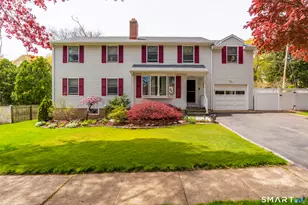
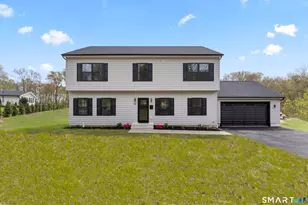
Refined contemporary style with an inviting inground pool, set on 2 private acres at the end of a quiet culdesac-an incredible value in Fairfield County. A scenic driveway leads to a bright interior featuring gleaming flooring throughout the living areas, halls, and primary suite, + an office/library that can serve as a 5th bedroom. Vaulted ceilings with skylights and a centered fireplace enhance the modern, open feel. Major updates to put your mind at ease include a new furnace, pool liner, interior fireplace, windows, chimney, roof, gutters, hardwood floors, and a refreshed front porch. Meticulously maintained and thoughtfully improved, this home offers privacy, comfort, and an elevated living experience. Two spacious decks and a walkout lower level create excellent indoor/outdoor flow for entertaining. The finished lower level is ideal for an inlaw setup, playroom, workout gym or home theater. The outdoor oasis is equipped with in-ground pool, oversized deck, chicken coop (or garden shed), plus an additional storage shed. Tall trees provide privacy yet bring in lots of sunlight. Two car garage + floored attic maximize storage. A peaceful residential setting with quick access to commuter routes; Merritt Pkwy, Route 8, 34, 25, AND only 60 miles to NYC; close to beaches, town green for summer festivals, and metro north to NYC ... Mins to neighboring town Shelton for dining, markets, spas + other conveniences... Your beautifully living experience awaits! Don't miss this!
Full Property Details
Full Property Details for 40 Morning Glory Terrace
General
- Sold For: $760,000
- Taxes: (July 2026-June 2027)
- Status: Closed
- Type: Single Family
- Source: SMARTMLS
- MLS ID: 24176346
- Added to Site: 102 day(s) ago
Interior
- Number of Rooms: 9
- Interior Features: Auto Garage Door Opener
- Fireplace: Yes
- Number of Fireplaces: 1
- Appliances: Electric Range, Refrigerator, Dishwasher
Rooms
Bathrooms
- Total Bathrooms: 4
- Full Bathrooms: 3
- Half Bathrooms: 1
Bedrooms
- Total Bedrooms: 4
- Primary Bedroom: Primary Bedroom - Bedroom Suite, Full Bath, Tile Floor, 14.7 x 16.1, Main
- Bedroom 1: Bedroom - Ceiling Fan, Wall/Wall Carpet, 10.11 x 13.9, Upper
- Bedroom 2: Bedroom - Ceiling Fan, Wall/Wall Carpet, 12 x 12.1, Upper
- Bedroom 3: Bedroom - Ceiling Fan, Wall/Wall Carpet, 13.2 x 13.9, Upper
Other Rooms
- Living Room: Living Room - Vaulted Ceiling, Fireplace, Hardwood Floor, 13.8 x 19.8, Main
- Family Room: Family Room - Built-Ins, Fireplace, Sliders, 27.3 x 22.1, Lower
- Kitchen: Kitchen - 9 ft+ Ceilings, Hardwood Floor, 13.7 x 13.9, Main
- Dining Room: Dining Room - Sliders, Hardwood Floor, 13.7 x 11.7, Main
- Study: Hardwood Floor, 14.7 x 12.2, Main
- Laundry: Main Level
Additional Information
- Pool: Yes
- Pool Description: In Ground Pool
Exterior
- Exterior Features: Shed, Deck, Lighting
- Color: Warm chestnut
Parking
- Garage: Yes
- Attached garage: Yes
- Garage Spaces: 2
- Total Spaces: 8
- Parking: Attached Garage, Driveway
Location
- County: Fairfield
- Neighborhood: North End
- Driving Directions: Cutspring to Chapel to Left on Morning Dew right to Morning Glory or Main St Putney to Chapel right on Morning Dew and left on Morning Glory
School Information
- Elementary School: Chapel Street
- Middle School: Flood
- High School: Bunnell
Community
- Community Name: North End
Heating & Cooling
- Cooling Type: Central Air
- Heating Type: Hot Water, Propane
- Heating Fuel: Propane
- Water Heater: Other
Utilities
- Sewer: Public Sewer Connected
- Water: Public Water Connected
Structural Information
- Architectural Style: Contemporary
- Construction Status: No/Resale
- Exterior Const.: Wood
- Basement Desc.: Full, Heated, Fully Finished, Garage Access, Cooled, Walk-out, Liveable Space
- Roof: Asphalt Shingle
- Attic: Yes
- Square Feet: 2,796
- Above Ground: 2,028 Sq. Ft.
- Below Ground: 768 Sq. Ft.
- Year Built: 1984
Lot Features
- Lot Size (Acres): 1.94
- Driveway/Sidewalk: Private, Paved
- Zoning: RS-1
- Lot Description: Treed, Level Lot, On Cul-De-Sac
Water Features
- Water Front Desc.: Beach Rights
Green Features
- Energy Features: Storm Doors, Storm Windows
Financial Considerations
- Assessment Amount: $313,804
- Tax Year: July 2026-June 2027
Disclosures and Reports
- Property ID: 374438
Listed by William Pitt Sotheby's Int'l, Jackie Seawright
Sold by Carey & Guarrera Real Estate, Jerel Nembhard

Get Pre-Approved Today
Schools
Schools serving 40 Morning Glory Terrace
School District:Stratford School District
| Name | Grades | Distance |
|---|---|---|
Chapel School 380 Chapel Street, Stratford, CT 06614 | K-6 | 0.5 mi |
Harry B. Flood Middle School 490 Chapel Street, Stratford, CT 06614 | 7-8 | 0.4 mi |
Bunnell High School 1 Bulldog Boulevard, Stratford, CT 06614 | 9-12 | 1.1 mi |
Disclaimer:
School attendance boundaries provided by ATTOM Data Solutions and are for reference only. Contact the school directly to verify enrollment eligibility.
Price & Sales History for 40 Morning Glory Terrace
Date
Details
Price
Change
Source
8/27/2026
Sold
$760,000
-1.17%
MLS
7/06/2026
Price Reduced
$769,000
-1.28%
MLS
5/21/2026
Listed
$779,000
—
MLS
Disclaimer: Historical sales information is derived from public records provided by the county offices. Information is not guaranteed and should be independently verified.
40 Morning Glory Terrace, Stratford, CT 06614 (MLS# 24176346) is a Single Family property that was sold at $760,000 on August 27, 2026. Want to learn more about 40 Morning Glory Terrace? Do you have questions about finding other Single Family real estate for sale in Stratford? You can browse all Stratford real estate or contact a Coldwell Banker agent to request more information.