
This is a carousel with tiles that activate property listing cards. Use the previous and next buttons to navigate.
1/1
$384,500
This is a carousel with tiles that activate property listing cards. Use the previous and next buttons to navigate.
1/1
Property Description
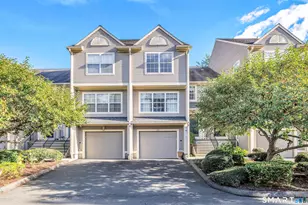
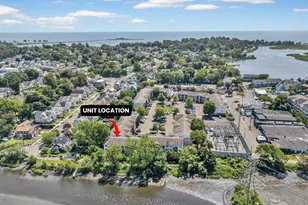
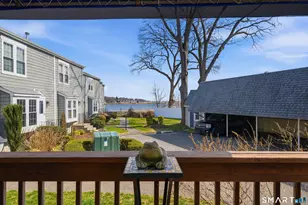
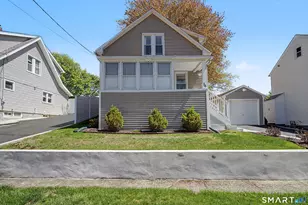
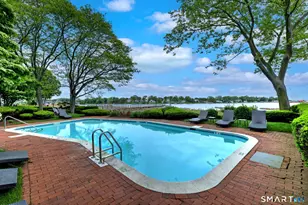
***BACK ON MARKET***Beautifully Renovated 2 Bedroom Townhouse rarely offered in this perfectly convenient "Waterfront Community" on the scenic Housatonic River!You will enjoy peaceful coastal living at its best year round!New kitchen with white shaker style cabinetry ,stainless steel appliances,quartz counter tops and backsplash, 5 burner gas cooktop and gas oven,plank luxury vinyl floors ,fresh new interior paint ,smooth ceilings ,renovated bathrooms powder room and full bathroom on second level( with double sink and tile floor),laundry on lower level with newer washer and dryer(.Water View from deck(plenty of afternoon sunshine!)plus additional living space( appx 272 sq ft) in basement with recessed lighting and vinyl wood flooring perfect for a "man or woman Cave"/exercise room /rec room/studio or hobby room!Take advantage of the gorgeous inground pool area with spectacular views of Housatonic River, the Historic Devon Bridge,and distant views toward Long Island Sound!You will be truly amazed at the perfectly peaceful "oasis" setting!Relax & watch passing boats, sailboats,tiki boats,kayakers,canoes,snowy egrets and swans nesting right before your eyes!Take an evening stroll down the long gated dock,launch your kayak or canoe,go fishing from the pier,or just enjoy the exquisite sunrises & sunsets year round(& fireworks on 4th of July)!Convenient carport & parking in front of the unit.
Full Property Details
Full Property Details for 42 Ferry Ct #42
General
- Sold For: $384,500
- HOA FEE: $593/month
- Taxes: (July 2025-June 2026)
- Status: Closed
- Type: Townhouse
- Source: SMARTMLS
- MLS ID: 24155169
- Added to Site: 187 day(s) ago
Interior
- Number of Rooms: 5
- Interior Features: Cable - Pre-wired
- Appliances: Gas Cooktop, Gas Range, Refrigerator, Dishwasher, Washer, Electric Dryer
Rooms
Bathrooms
- Total Bathrooms: 2
- Full Bathrooms: 1
- Half Bathrooms: 1
Bedrooms
- Total Bedrooms: 2
- Primary Bedroom: Primary Bedroom - Remodeled, Bedroom Suite, Full Bath, Walk-In Closet, Wall/Wall Carpet, Upper
- Bedroom 1: Bedroom - Remodeled, Wall/Wall Carpet, Upper
Other Rooms
- Living Room: Living Room - Remodeled, Combination Liv/Din Rm, Sliders, Engineered Wood Floor, Main
- Kitchen: Kitchen - Remodeled, Quartz Counters, Eating Space, Engineered Wood Floor, Main
- Dining Room: Dining Room - Remodeled, Combination Liv/Din Rm, Engineered Wood Floor, Main
- Laundry: Lower Level
Additional Information
- Shared Amenities: Guest Parking, Pool
- Pool: Yes
- Pool Description: Concrete, Safety Fence, In Ground Pool
Exterior
- Exterior Features: Sidewalk, Deck, Gutters
- Color: gray
Parking
- Garage: Yes
- Garage Spaces: 1
- Parking: Carport
Location
- County: Fairfield
- Complex: Village Square at Stratford
- Driving Directions: I95 to exit 33 Stratford to Ferry Boulevard to Village Square and Ferry Court unit 42
School Information
- Elementary School: Per Board of Ed
- High School: Stratford
Community
- Association: Yes
- Home Owners Assn.: 1
- Assoc. Fees Include: Grounds Maintenance, Trash Pickup, Snow Removal, Water, Property Management, Pool Service
- Pets Allowed: Yes
- Pet Restrictions: 2 dogs or 2 cats
Heating & Cooling
- Cooling Type: Central Air
- Heating Type: Gas on Gas, Hot Air, Natural Gas
- Heating Fuel: Natural Gas
- Water Heater: Natural Gas, 40 Gallon Tank
Utilities
- Sewer: Public Sewer Connected
- Water: Public Water Connected
Structural Information
- Architectural Style: Townhouse
- Construction Status: No/Resale
- Exterior Const.: Clapboard
- Basement Desc.: Full, Heated, Interior Access, Partially Finished, Liveable Space
- Square Feet: 1,532
- Above Ground: 1,260 Sq. Ft.
- Below Ground: 272 Sq. Ft.
- Year Built: 1981
Lot Features
- Zoning: condominium
- Lot Description: Lightly Wooded, Water View
Water Features
- Water Front Desc.: Walk to Water, Dock or Mooring, Water Community, View
Green Features
- Energy Features: Energy Star Rated, Storm Doors, Thermopane Windows
Financial Considerations
- Association Fee: $593
- Assoc Fee Freq.: Monthly
- Assessment Amount: $215,460
- Tax Year: July 2025-June 2026
Disclosures and Reports
- Property ID: 368493
Get Pre-Approved Today
Schools
Schools serving 42 Ferry Ct #42
School District:Stratford School District
| Name | Grades | Distance |
|---|---|---|
Stratford Academy - Johnson House 719 Birdseye Street, Stratford, CT 06615 | 2-6 | 1.8 mi |
David Wooster Middle School 150 Lincoln Street, Stratford, CT 06615 | 7-8 | 1.6 mi |
Stratford High School 245 King Street, Stratford, CT 06615 | 9-12 | 1 mi |
Disclaimer:
School attendance boundaries provided by ATTOM Data Solutions and are for reference only. Contact the school directly to verify enrollment eligibility.
Price & Sales History for 42 Ferry Ct #42
Date
Details
Price
Change
Source
8/27/2026
Sold
$384,500
-3.63%
MLS
2/23/2026
Listed
$399,000
—
MLS
Disclaimer: Historical sales information is derived from public records provided by the county offices. Information is not guaranteed and should be independently verified.

42 Ferry Court #42, Stratford, CT 06615 (MLS# 24155169) is a Townhouse property that was sold at $384,500 on August 27, 2026. This property was listed by Jim Krawiecki from our Avon / Farmington Office.Want to learn more about 42 Ferry Court #42? Do you have questions about finding other Townhouse real estate for sale in Stratford? You can browse all Stratford real estate or contact a Coldwell Banker agent to request more information.