This is a carousel with tiles that activate property listing cards. Use the previous and next buttons to navigate.
1/1
$405,000
This is a carousel with tiles that activate property listing cards. Use the previous and next buttons to navigate.
1/1
Property Description
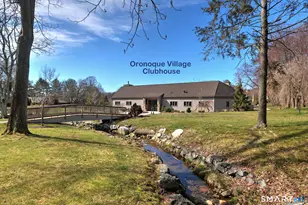
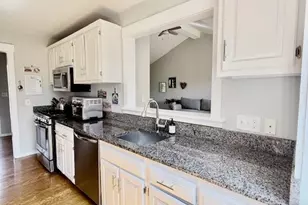
Rare opportunity to enjoy golf course living in Stratford's premier Oronoque Village community. This beautifully maintained 1-bedroom, 2.5-bath condominium offers 1,175 square feet on the main level plus a spacious heated finished lower level, creating exceptional living space rarely found in a one-bedroom home. The updated kitchen is the heart of the home, featuring custom white cabinetry, granite countertops, subway tile backsplash, stainless steel appliances, breakfast bar seating, and abundant storage. The open-concept living and dining area is highlighted by gleaming hardwood floors, a classic brick fireplace, and sliders leading to a private deck surrounded by mature landscaping. The generously sized primary suite features hardwood flooring, a walk-in closet, and full bath. A stylish remodeled half bath completes the main level. The finished lower level adds tremendous flexibility with a large family room, full bathroom, laundry area, and ample storage, making it ideal for guests, a home office, hobby space, or recreation area. Direct access to the attached one-car garage adds everyday convenience. Residents enjoy Oronoque Village's resort-style amenities, including swimming pools, tennis and pickleball courts, fitness facilities, clubhouses, walking paths, social clubs, and a vibrant active lifestyle. Conveniently located near shopping, dining, medical facilities, Metro-North, I-95, the Merritt and Stratford's beautiful shoreline.
Full Property Details
Full Property Details for 493 Pawnee Ln #B
General
- Sold For: $405,000
- HOA FEE: $445/month
- Taxes: (July 2025-June 2026)
- Status: Closed
- Type: Condo
- Source: SMARTMLS
- MLS ID: 24181818
- Added to Site: 60 day(s) ago
Interior
- Number of Rooms: 3
- Fireplace: Yes
- Number of Fireplaces: 1
- Appliances: Gas Range, Microwave, Refrigerator, Dishwasher
Rooms
Bathrooms
- Total Bathrooms: 3
- Full Bathrooms: 2
- Half Bathrooms: 1
Bedrooms
- Total Bedrooms: 1
- Primary Bedroom: Primary Bedroom, Main
Other Rooms
- Living Room: Living Room, Main
- Family Room: Family Room, Lower
- Kitchen: Kitchen, Main
- Laundry: Lower Level
Additional Information
- Shared Amenities: Bocci Court, Club House, Exercise Room/Health Club, Golf Course, Paddle Tennis, Pool, Tennis Courts
- Pool: Yes
- Pool Description: In Ground Pool
Exterior
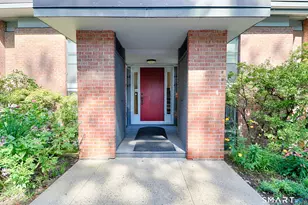
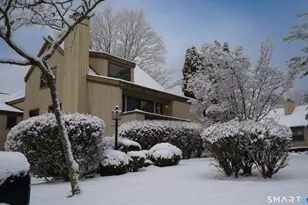
- Exterior Features: Deck, Gutters, Lighting
- Color: brown
Parking
- Garage: Yes
- Attached garage: Yes
- Garage Spaces: 1
- Parking: Attached Garage
Location
- County: Fairfield
- Neighborhood: Oronoque
- Complex: Oronoque Village
- Driving Directions: GPS friendly
School Information
- Elementary School: Per Board of Ed
- High School: Per Board of Ed
Community
- Community Name: Oronoque
- Association: Yes
- Home Owners Assn.: 1
- Assoc. Fees Include: Club House, Tennis, Grounds Maintenance, Trash Pickup, Snow Removal, Property Management, Pool Service
- Pets Allowed: Yes
- Pet Restrictions: Per HOA
Heating & Cooling
- Cooling Type: Central Air
- Heating Type: Hot Air, Natural Gas
- Heating Fuel: Natural Gas
- Water Heater: Natural Gas, 40 Gallon Tank
Utilities
- Sewer: Public Sewer Connected
- Water: Public Water Connected
Structural Information
- Architectural Style: Ranch
- Description/Design: Adult Community 55
- Construction Status: No/Resale
- Exterior Const.: Clapboard
- Basement Desc.: Full, Heated, Garage Access, Interior Access, Partially Finished, Full With Walk-Out
- Unit on End: Yes
- Square Feet: 1,575
- Above Ground: 1,175 Sq. Ft.
- Below Ground: 400 Sq. Ft.
- Year Built: 1975
Lot Features
- Zoning: G-3
- Lot Description: N/A
Water Features
- Water Front Desc.: Beach Rights
Financial Considerations
- Association Fee: $445
- Assoc Fee Freq.: Monthly
- Assessment Amount: $166,250
- Tax Year: July 2025-June 2026
Disclosures and Reports
- Property ID: 376138
Get Pre-Approved Today
Schools
Schools serving 493 Pawnee Ln #B
School District:Stratford School District
| Name | Grades | Distance |
|---|---|---|
Chapel School 380 Chapel Street, Stratford, CT 06614 | K-6 | 1.2 mi |
Harry B. Flood Middle School 490 Chapel Street, Stratford, CT 06614 | 7-8 | 1.3 mi |
Bunnell High School 1 Bulldog Boulevard, Stratford, CT 06614 | 9-12 | 2.6 mi |
Disclaimer:
School attendance boundaries provided by ATTOM Data Solutions and are for reference only. Contact the school directly to verify enrollment eligibility.
Price & Sales History for 493 Pawnee Ln #B
Date
Details
Price
Change
Source
8/05/2026
Sold
$405,000
-4.71%
MLS
6/08/2026
Listed
$425,000
—
MLS
Disclaimer: Historical sales information is derived from public records provided by the county offices. Information is not guaranteed and should be independently verified.
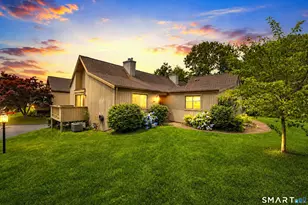
493 Pawnee Lane #B, Stratford, CT 06614 (MLS# 24181818) is a Condo property that was sold at $405,000 on August 05, 2026. This property was sold by Fowler Sakey Team at Coldwell Banker Realty from our Fairfield Office.Want to learn more about 493 Pawnee Lane #B? Do you have questions about finding other Condo real estate for sale in Stratford? You can browse all Stratford real estate or contact a Coldwell Banker agent to request more information.