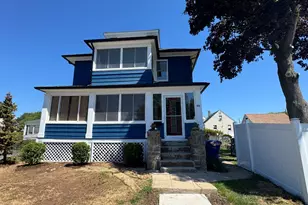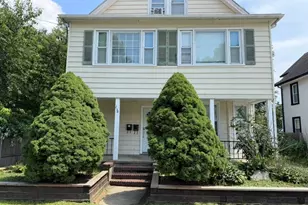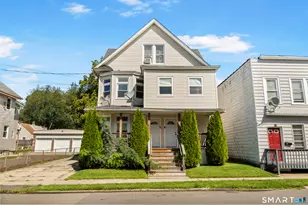
This is a carousel with tiles that activate property listing cards. Use the previous and next buttons to navigate.
1/23
$2,200 Just Listed
This is a carousel with tiles that activate property listing cards. Use the previous and next buttons to navigate.
1/23
Property Description
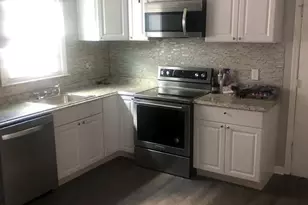
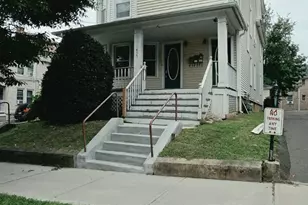
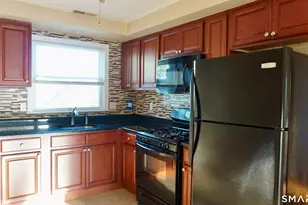
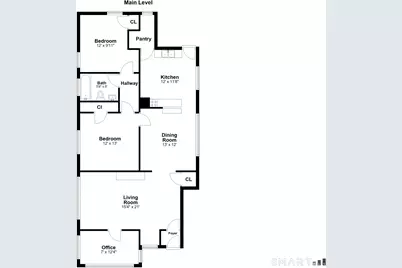
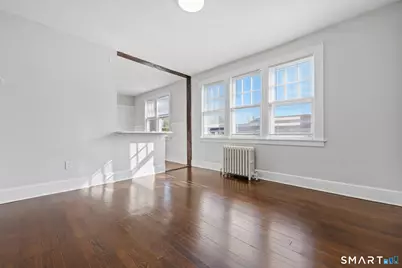
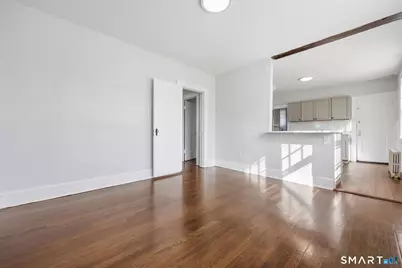
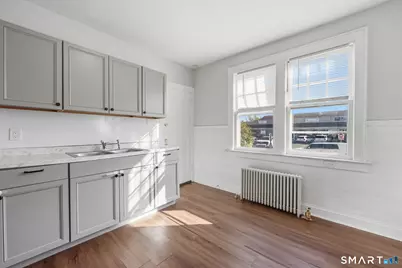
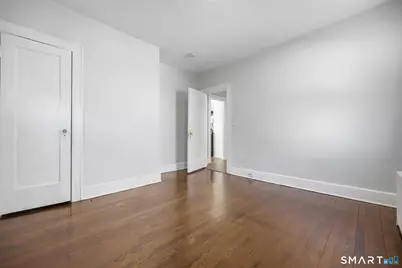
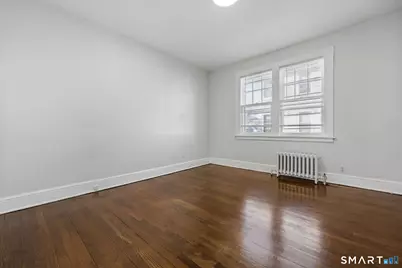
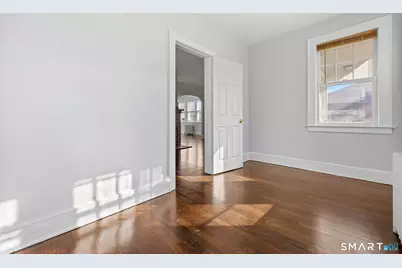
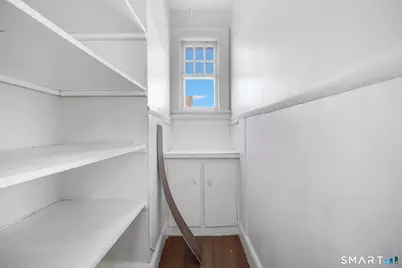
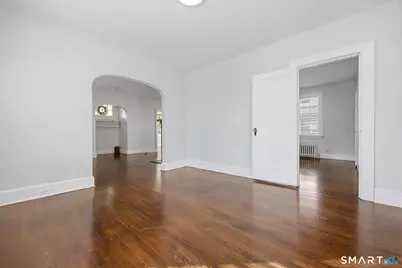
Spacious, light and airy two bedroom, first floor apartment. Offering a huge living room and dining room area with an addition space that can be used as a private office or sunroom. The kitchen has had recently renovations that feature stainless steel appliances, new cabinets, new countertop and a big walk in pantry. The kitchen opens up nicely into the dining room, ideal for hosting. Laundry in home with machines. Extra storage room in basement.
Full Property Details
Full Property Details for 6 Parkway Dr
General
- Rent: $2,200
- Status: Active
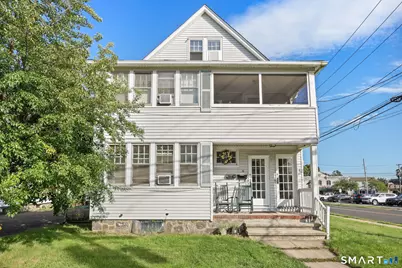
- Type: Multi-Family
- Source: SMARTMLS
- MLS ID: 24206317
- Updated: 9/12/2026
- Added to Site: 6 day(s) ago
Rental Information
- Rental Type: Yearly Unfurnished
- Lease Terms: Per Month
Interior
- Number of Rooms: 6
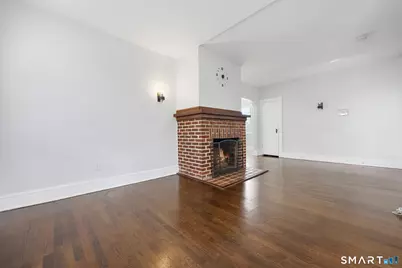
- Fireplace: Yes
- Number of Fireplaces: 1
- Appliances: Gas Range, Refrigerator, Washer, Dryer
Rooms
Bathrooms
- Total Bathrooms: 1
- Full Bathrooms: 1
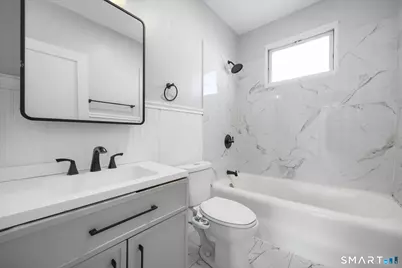
- Full Bath: 9 ft+ Ceilings, Tub w/Shower, Tile Floor, 8 x 5.8, Main
Bedrooms
- Total Bedrooms: 2
- Primary Bedroom: Primary Bedroom - 9 ft+ Ceilings, Hardwood Floor, 13 x 12, Main
- Bedroom 1: Bedroom - 9 ft+ Ceilings, Hardwood Floor, 12 x 9.11, Main
Other Rooms
- Living Room: Living Room - 9 ft+ Ceilings, Fireplace, Hardwood Floor, 21 x 15.4, Main
- Kitchen: Kitchen - 9 ft+ Ceilings, Pantry, Hardwood Floor, 12 x 11.8, Main
- Dining Room: Dining Room - 9 ft+ Ceilings, Hardwood Floor, 13 x 12, Main
- Office: Office - 9 ft+ Ceilings, Hardwood Floor, 12 x 7, Main
- Laundry: Lower Level
Exterior
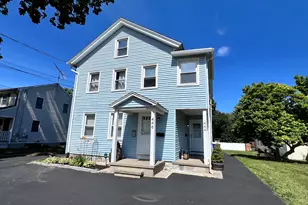
- Color: Grey
Parking
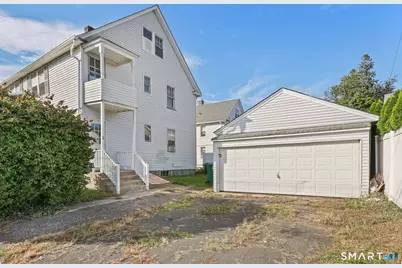
- Total Spaces: 1
- Parking: Driveway
Location
- County: Fairfield
- Driving Directions: Main St to Fenelon Pl to Parkway Dr
School Information
- Elementary School: Per Board of Ed
- High School: Per Board of Ed
Heating & Cooling
- Cooling Type: Window Unit
- Heating Type: Gas on Gas
- Water Heater: 50 Gallon Tank
Utilities
- Sewer: Public Sewer Connected
- Water: Public Water Connected
Structural Information
- Architectural Style: Other
- Construction Status: No/Resale
- Basement Desc.: Full, Shared Basement, Interior Access, Full With Hatchway
- Square Feet: 1,292
- Above Ground: 1,292 Sq. Ft.
- Year Built: 1927
Lot Features
- Lot Size (Acres): 0.11
- Driveway/Sidewalk: Private, Paved
- Zoning: RS-4
- Lot Description: Level Lot
Financial Considerations
- Tenant Pays: Air Conditioning, All Utilities, Cable TV, Credit Check, Electricity, Heat, Hot Water, Liability Insurance
Disclosures and Reports
- Property ID: 999999999
Listed by William Raveis Real Estate, Danielle Eanniello
Schools
Schools serving 6 Parkway Dr
School District:Stratford School District
| Name | Grades | Distance |
|---|---|---|
Eli Whitney School, Stratford, CT 1130 Huntington Road, Stratford, CT 06615 | K-6 | 0.9 mi |
Harry B. Flood Middle School 490 Chapel Street, Stratford, CT 06614 | 7-8 | 2 mi |
Bunnell High School 1 Bulldog Boulevard, Stratford, CT 06614 | 9-12 | 1.1 mi |
Disclaimer:
School attendance boundaries provided by ATTOM Data Solutions and are for reference only. Contact the school directly to verify enrollment eligibility.
Price History for 6 Parkway Dr
Date
Details
Price
Change
Source
9/10/2026
Listed
$2,200
—
MLS
Disclaimer: Historical sales information is derived from public records provided by the county offices. Information is not guaranteed and should be independently verified.

6 Parkway Drive, Stratford, CT 06614 (MLS# 24206317) is a Multi-Family property with 2 bedrooms and 1 full bathroom. 6 Parkway Drive is currently listed for rent at $2,200 and was received on September 10, 2026. Want to learn more about 6 Parkway Drive? Do you have questions about finding other real estate for sale or rent in Stratford? You can browse all Stratford rentals or contact a Coldwell Banker agent to request more information.