
This is a carousel with tiles that activate property listing cards. Use the previous and next buttons to navigate.
1/1
$695,000
This is a carousel with tiles that activate property listing cards. Use the previous and next buttons to navigate.
1/1
Property Description
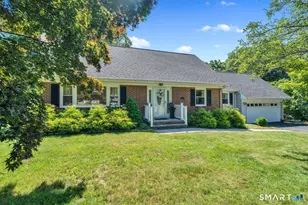
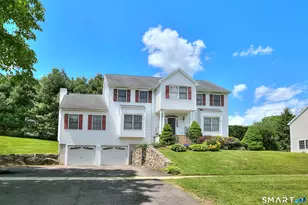
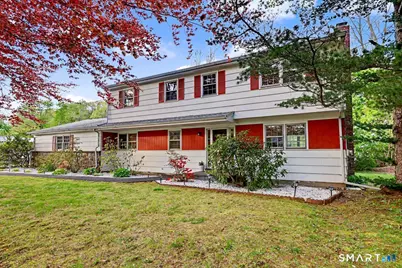
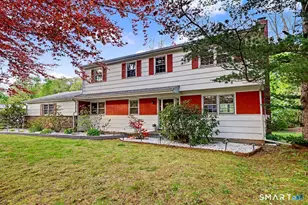
Lovely 4 BR 3.5 Bath colonial in one of Stratford's most sought after neighborhoods! This incredible home is set on a flat, serene .89 acre lot & boasts over 3,300+ sq. ft. of total living space. As soon as you step foot into the inviting foyer, you'll be greeted by the sun-filled living room w/ beautiful wood burning fireplace. Make holidays & entertaining a breeze in the formal dining room area, which flows nicely into the kitchen, boasting a stainless steel chef's oven/range, dishwasher, & tons of cabinet space! To round out the main level there's also a cozy family room/den, powder room for when guests stop by & a massive bonus room w/ separate entry & bathroom - perfect for use as a home office/business or potential in-law setup. As you make your way upstairs you'll notice the expansive Primary Bedroom which features ample closet space & can easily fit a king bed, along w/ 3 additional spacious bedrooms & main hallway baths! As if that weren't enough, the fully finished basement is sure to please offering flexible space as a media room, home gym, or play/rec. room! This amazing home also comes fully equipped w/ central A/C, attached 2 car garage, oversized back deck, main level laundry & freshly painted walls. Plenty of storage throughout & conveniently connected to public water/sewer. Close proximity to Mill River Country Club, Boothe Park, Sikorsky, Merritt Parkway/I-95, Metro-North Train Station, beaches, shopping & plenty of top notch restaurants! DON'T MISS OUT!!!
Full Property Details
Full Property Details for 60 Rosebrook Dr
General
- Sold For: $695,000
- Taxes: (July 2025-June 2026)
- Status: Closed
- Type: Single Family
- Source: SMARTMLS
- MLS ID: 24168852
- Added to Site: 115 day(s) ago
Interior
- Number of Rooms: 10
- Interior Features: Auto Garage Door Opener, Cable - Available
- Fireplace: Yes
- Number of Fireplaces: 1
- Appliances: Oven/Range, Refrigerator, Dishwasher, Washer, Dryer
Rooms
Bathrooms
- Total Bathrooms: 4
- Full Bathrooms: 3
- Half Bathrooms: 1
- Full Bath: Full Bath, Stall Shower, Tile Floor, Main
- Partial Bath: Tile Floor, Main
Bedrooms
- Total Bedrooms: 4
- Primary Bedroom: Primary Bedroom - Parquet Floor, Upper
- Bedroom 1: Bedroom - Parquet Floor, Upper
- Bedroom 2: Bedroom - Parquet Floor, Upper
- Bedroom 3: Bedroom - Parquet Floor, Upper
Other Rooms
- Living Room: Living Room - Fireplace, Parquet Floor, Main
- Family Room: Family Room - Wet Bar, Wood Stove, Tile Floor, Main
- Kitchen: Kitchen - Dining Area, Eating Space, Sliders, Tile Floor, Main
- Dining Room: Dining Room - Parquet Floor, Main
- Office: Office - Parquet Floor, Main
- Game room: Yes
- Game Room: Rec/Play Room - Built-Ins, Dry Bar, Engineered Wood Floor, Lower
- Rec Room: Built-Ins, Dry Bar, Engineered Wood Floor, Lower
- Laundry: Main Level
Exterior
- Exterior Features: Deck, Gutters, Lighting
- Color: White
Parking
- Garage: Yes
- Attached garage: Yes
- Garage Spaces: 2
- Parking: Attached Garage
Location
- County: Fairfield
- Neighborhood: Putney
- Driving Directions: Main Street to Whippoorwill Lane to Rosebrook Drive
School Information
- Elementary School: Chapel Street
- Middle School: Flood
- High School: Bunnell
Community
- Community Name: Putney
Heating & Cooling
- Cooling Type: Central Air
- Heating Type: Hot Air, Natural Gas
- Heating Fuel: Natural Gas
- Water Heater: Natural Gas, 50 Gallon Tank
Utilities
- Sewer: Public Sewer Connected
- Water: Public Water Connected
Structural Information
- Architectural Style: Colonial
- Construction Status: No/Resale
- Exterior Const.: Shingle, Wood
- Basement Desc.: Full, Storage, Fully Finished, Interior Access, Full With Hatchway
- Roof: Asphalt Shingle
- Attic: Yes
- Square Feet: 3,372
- Above Ground: 2,714 Sq. Ft.
- Below Ground: 658 Sq. Ft.
- Year Built: 1965
Lot Features
- Lot Size (Acres): 0.89
- Zoning: RS-1
- Lot Description: Level Lot, Cleared, Open Lot
Financial Considerations
- Assessment Amount: $280,840
- Tax Year: July 2025-June 2026
Disclosures and Reports
- Property ID: 377742
Get Pre-Approved Today
Schools
Schools serving 60 Rosebrook Dr
School District:Stratford School District
| Name | Grades | Distance |
|---|---|---|
Chapel School 380 Chapel Street, Stratford, CT 06614 | K-6 | 0.9 mi |
Harry B. Flood Middle School 490 Chapel Street, Stratford, CT 06614 | 7-8 | 0.8 mi |
Bunnell High School 1 Bulldog Boulevard, Stratford, CT 06614 | 9-12 | 0.9 mi |
Disclaimer:
School attendance boundaries provided by ATTOM Data Solutions and are for reference only. Contact the school directly to verify enrollment eligibility.
Price & Sales History for 60 Rosebrook Dr
Date
Details
Price
Change
Source
8/03/2026
Sold
$695,000
3.89%
MLS
5/13/2026
Listed
$669,000
—
MLS
Disclaimer: Historical sales information is derived from public records provided by the county offices. Information is not guaranteed and should be independently verified.
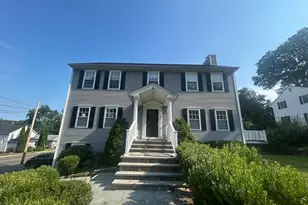
60 Rosebrook Drive, Stratford, CT 06614 (MLS# 24168852) is a Single Family property that was sold at $695,000 on August 03, 2026. This property was listed by James Wood from our Trumbull Regional Sales Center Office.Want to learn more about 60 Rosebrook Drive? Do you have questions about finding other Single Family real estate for sale in Stratford? You can browse all Stratford real estate or contact a Coldwell Banker agent to request more information.