This is a carousel with tiles that activate property listing cards. Use the previous and next buttons to navigate.
1/1
$529,000
This is a carousel with tiles that activate property listing cards. Use the previous and next buttons to navigate.
1/1
Property Description
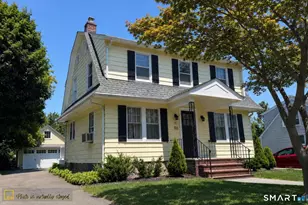
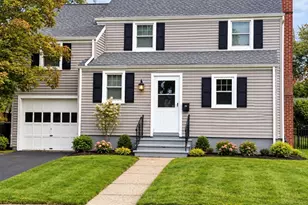
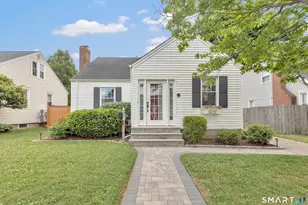
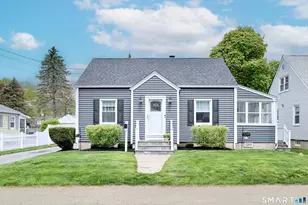
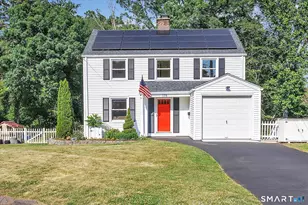
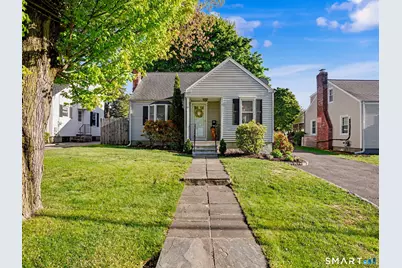
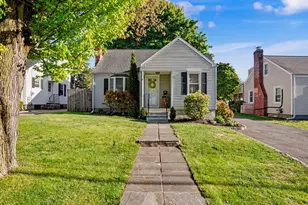
*Offer deadline 5/18 at 12PM* Set in Stratford's desirable Paradise Green neighborhood, this warm and inviting turnkey home blends charm, comfort, and everyday ease. Just moments from Paradise Green, the home is close to local favorites that make the neighborhood feel special, from breakfast at The Tasty Yolk to takeout from Paradise Pizza and dinner at The Windmill Tavern. Sun-drenched spaces, hardwood floors and archways create a welcoming first impression, w/ a wood-burning fireplace anchoring the living room. The classic kitchen offers modern touches, generous space, and a bright dining nook, perfect for casual meals and morning coffee. The formal dining room opens to the deck, creating an easy flow for indoor-outdoor living.The main level is finished w/ bedroom and full bath. Upstairs, two additional bedrooms and a second full bath complete the sleeping quarters. The finished lower level is a standout, with new wall-to-wall carpet and room for a playroom or family room, plus laundry and generous storage. Outside, the flat, private backyard extends the living space w/ room to play, gather, grill, and enjoy the seasons. This outdoor setting makes weekends at home feel easy, whether hosting friends and family or enjoying a quiet afternoon on the deck. With nearby parks, playgrounds, shopping, Stratford's shoreline, Metro-North, I-95, Route 1, Route 8/25, and the Merritt within easy reach, 71 Newton St is cute as a button, beautifully cared for, and ready for its next chapte
Full Property Details
Full Property Details for 71 Newton St
General
- Sold For: $529,000
- Taxes: (July 2025-June 2026)
- Status: Closed
- Type: Single Family
- Source: SMARTMLS
- MLS ID: 24175532
- Added to Site: 61 day(s) ago
Interior
- Number of Rooms: 6
- Interior Features: Cable - Pre-wired
- Fireplace: Yes
- Number of Fireplaces: 1
- Appliances: Oven/Range, Microwave, Refrigerator, Dishwasher, Washer, Dryer
Rooms
Bathrooms
- Total Bathrooms: 2
- Full Bathrooms: 2
- Full Bath: Tub w/Shower, Tile Floor, 8 x 6, Main
Bedrooms
- Total Bedrooms: 3
- Primary Bedroom: Primary Bedroom - Wall/Wall Carpet, 15 x 10, Upper
- Bedroom 1: Bedroom - Hardwood Floor, 11 x 11, Main
- Bedroom 2: Bedroom - Wall/Wall Carpet, 8 x 11, Upper
Other Rooms
- Living Room: Living Room - Bay/Bow Window, Fireplace, Hardwood Floor, 12 x 17, Main
- Kitchen: Kitchen - Breakfast Nook, Quartz Counters, Dining Area, Tile Floor, 9 x 12, Main
- Dining Room: Dining Room - 9 ft+ Ceilings, Tile Floor, 8 x 8, Main
- Formal Dining Room: Formal Dining Room - Balcony/Deck, Sliders, Hardwood Floor, 11 x 10, Main
- Game room: Yes
- Game Room: Rec/Play Room - Wall/Wall Carpet, 10 x 21, Lower
- Rec Room: Wall/Wall Carpet, 10 x 21, Lower
- Laundry: Lower Level
Exterior
- Exterior Features: Sidewalk, Deck, Gutters, Lighting
Parking
- Garage: Yes
- Garage Spaces: 1
- Parking: Detached Garage
Location
- County: Fairfield
- Neighborhood: Paradise Green
- Driving Directions: East Main St to Newton
School Information
- Elementary School: Wilcoxson
- Middle School: Wooster
- High School: Stratford
Community
- Community Name: Paradise Green
Heating & Cooling
- Cooling Type: Window Unit
- Heating Type: Hot Water, Oil
- Heating Fuel: Oil
- Water Heater: Other
Utilities
- Sewer: Public Sewer Connected
- Water: Public Water Connected
Structural Information
- Architectural Style: Cape Cod
- Construction Status: No/Resale
- Exterior Const.: Vinyl Siding
- Basement Desc.: Full, Storage, Interior Access, Partially Finished, Liveable Space
- Roof: Asphalt Shingle
- Square Feet: 1,350
- Above Ground: 1,350 Sq. Ft.
- Year Built: 1941
Lot Features
- Lot Size (Acres): 0.11
- Zoning: RS-4
- Lot Description: Treed, Level Lot
Water Features
- Water Front Desc.: Beach Rights
Financial Considerations
- Assessment Amount: $164,920
- Tax Year: July 2025-June 2026
Disclosures and Reports
- Property ID: 374601
Get Pre-Approved Today
Schools
Schools serving 71 Newton St
School District:Stratford School District
| Name | Grades | Distance |
|---|---|---|
Wilcoxson School 600 Wilcoxson Avenue, Stratford, CT 06614 | K-6 | 0.4 mi |
David Wooster Middle School 150 Lincoln Street, Stratford, CT 06615 | 7-8 | 1.1 mi |
Stratford High School 245 King Street, Stratford, CT 06615 | 9-12 | 1.4 mi |
Disclaimer:
School attendance boundaries provided by ATTOM Data Solutions and are for reference only. Contact the school directly to verify enrollment eligibility.
Price & Sales History for 71 Newton St
Date
Details
Price
Change
Source
7/01/2026
Sold
$529,000
10.44%
MLS
5/14/2026
Listed
$479,000
—
MLS
Disclaimer: Historical sales information is derived from public records provided by the county offices. Information is not guaranteed and should be independently verified.
71 Newton Street, Stratford, CT 06615 (MLS# 24175532) is a Single Family property that was sold at $529,000 on July 01, 2026. This property was sold by Wendy Barry from our Orange Post Rd Office.Want to learn more about 71 Newton Street? Do you have questions about finding other Single Family real estate for sale in Stratford? You can browse all Stratford real estate or contact a Coldwell Banker agent to request more information.