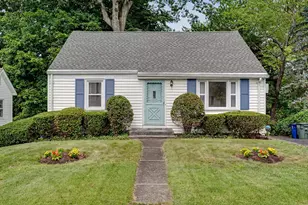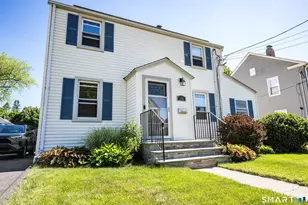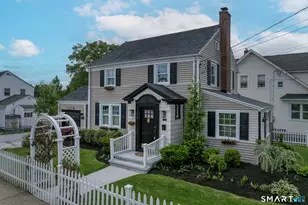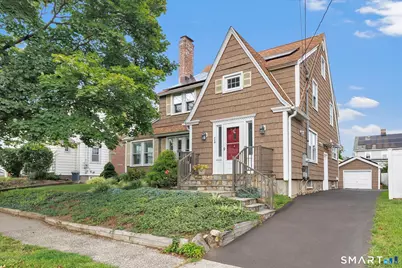

This is a carousel with tiles that activate property listing cards. Use the previous and next buttons to navigate.
1/1
$535,000
This is a carousel with tiles that activate property listing cards. Use the previous and next buttons to navigate.
1/1
Property Description
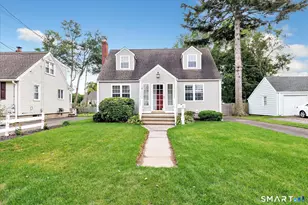
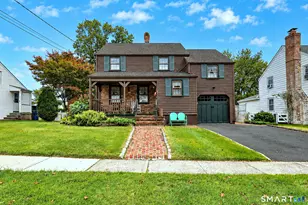
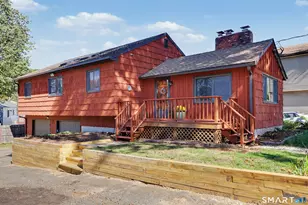
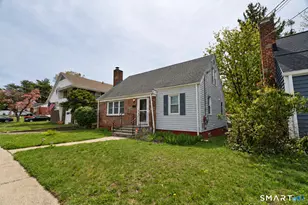
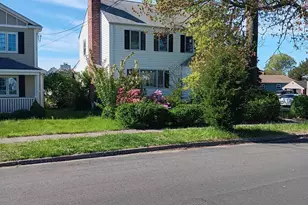
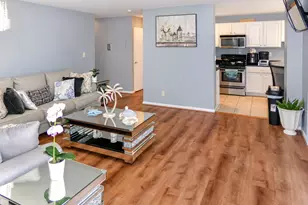
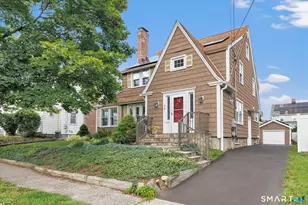
Classic charm meets thoughtful updates in this beautifully remodeled 3+ bedroom, 1.5-bath Colonial with a detached 1-car garage, ideally located in sought-after Paradise Green. Gleaming hardwood floors flow throughout this inviting home. The sun-filled living room features a cozy fireplace, while the formal dining room offers sliders with built-in adjustable blinds leading to a patio and fenced backyard with charming gardens. A bright 9-window sunroom with two entrances provides wonderful additional living space-perfect for relaxing, entertaining or enjoying your morning coffee. The remodeled kitchen is both stylish and functional, with pull-out drawers, granite counters, tile flooring, stainless steel appliances, an impressive pantry and a peninsula with seating for four. A convenient office nook and beautifully renovated powder room complete the main level. Upstairs are three comfortable bedrooms, each with a ceiling fan, along with a stunning remodeled full bath featuring new fixtures, tile flooring and a tub/shower with both an adjustable showerhead and wall-mounted handheld shower. Best of all, enjoy the convenience of a fabulous second-floor laundry room! Additional highlights include central air, money-saving solar panels, a new gas-fired on-demand hot water heater and newly paved driveway. And the location is hard to beat-walk to Paradise Green Park, restaurants, shopping and the train! A wonderful combination of character, updates, convenience & outdoor living
Full Property Details
Full Property Details for 714 Wilcoxson Ave
General
- Sold For: $535,000
- Taxes: (July 2026-June 2027)
- Status: Closed
- Type: Single Family
- Source: SMARTMLS
- MLS ID: 24203444
- Added to Site: 53 day(s) ago
Interior
- Number of Rooms: 7
- Rooms/Areas: Bonus Room, Foyer, Laundry Room
- Interior Features: Auto Garage Door Opener
- Fireplace: Yes
- Number of Fireplaces: 1
- Appliances: Oven/Range, Microwave, Refrigerator, Dishwasher, Washer, Dryer
Rooms
Bathrooms
- Total Bathrooms: 2
- Full Bathrooms: 1
- Half Bathrooms: 1
Bedrooms
- Total Bedrooms: 3
- Primary Bedroom: Primary Bedroom - Ceiling Fan, Hardwood Floor, 14.3 x 14.1, Upper
- Bedroom 1: Bedroom - Ceiling Fan, Hardwood Floor, 13.1 x 11.11, Upper
- Bedroom 2: Bedroom - Ceiling Fan, Hardwood Floor, 19.1 x 10.8, Upper
Other Rooms
- Living Room: Living Room - Fireplace, Hardwood Floor, 25.4 x 13.1, Main
- Kitchen: Kitchen - Remodeled, Granite Counters, Pantry, Tile Floor, 20.11 x 13, Main
- Dining Room: Dining Room - Sliders, Hardwood Floor, 15.1 x 11.11, Main
- Other Room 1: Other - Walk-In Closet, On 3rd Floor, 17.1 x 11.11, Other
Exterior
- Exterior Features: Sidewalk, Gutters, Lighting, Patio
- Color: Brown
Parking
- Garage: Yes
- Garage Spaces: 1
- Parking: Detached Garage
Location
- County: Fairfield
- Neighborhood: Paradise Green
- Driving Directions: GPS Friendly.
School Information
- Elementary School: Wilcoxson
- Middle School: Wooster
- High School: Stratford
Community
- Community Name: Paradise Green
Heating & Cooling
- Cooling Type: Central Air
- Heating Type: Hot Water, Electric, Natural Gas, Solar
- Heating Fuel: Electric, Natural Gas, Solar
- Water Heater: Natural Gas, Tankless Hotwater
Utilities
- Sewer: Public Sewer Connected
- Water: Public Water Connected
Structural Information
- Architectural Style: Colonial
- Construction Status: No/Resale
- Exterior Const.: Vinyl Siding
- Basement Desc.: Full, Unfinished, Sump Pump, Storage, Interior Access, Concrete Floor
- Roof: Asphalt Shingle
- Attic: Yes
- Square Feet: 2,191
- Above Ground: 2,191 Sq. Ft.
- Year Built: 1914
Lot Features
- Lot Size (Acres): 0.11
- Zoning: RS-4
- Lot Description: Fence - Partial, Level Lot
Financial Considerations
- Assessment Amount: $201,740
- Tax Year: July 2026-June 2027
Disclosures and Reports
- Exclusions: Gas Grill. Workbenches. Shower Curtain.
- Flood Zone: Yes
- Property ID: 381569
Get Pre-Approved Today
Schools
Schools serving 714 Wilcoxson Ave
School District:Stratford School District
| Name | Grades | Distance |
|---|---|---|
Wilcoxson School 600 Wilcoxson Avenue, Stratford, CT 06614 | K-6 | 0.1 mi |
David Wooster Middle School 150 Lincoln Street, Stratford, CT 06615 | 7-8 | 0.9 mi |
Stratford High School 245 King Street, Stratford, CT 06615 | 9-12 | 1 mi |
Disclaimer:
School attendance boundaries provided by ATTOM Data Solutions and are for reference only. Contact the school directly to verify enrollment eligibility.
Price & Sales History for 714 Wilcoxson Ave
Date
Details
Price
Change
Source
10/15/2026
Sold
$535,000
7.02%
MLS
9/04/2026
Listed
$499,900
—
MLS
Disclaimer: Historical sales information is derived from public records provided by the county offices. Information is not guaranteed and should be independently verified.
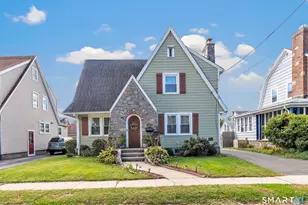
714 Wilcoxson Avenue, Stratford, CT 06614 (MLS# 24203444) is a Single Family property that was sold at $535,000 on October 15, 2026. This property was sold by Dawn Sullivan from our Orange Post Rd Office.Want to learn more about 714 Wilcoxson Avenue? Do you have questions about finding other Single Family real estate for sale in Stratford? You can browse all Stratford real estate or contact a Coldwell Banker agent to request more information.