
This is a carousel with tiles that activate property listing cards. Use the previous and next buttons to navigate.
1/1
$445,900
This is a carousel with tiles that activate property listing cards. Use the previous and next buttons to navigate.
1/1
Property Description
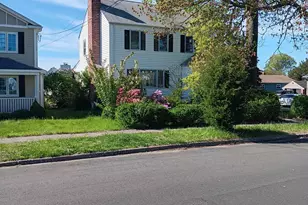
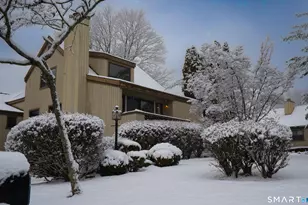
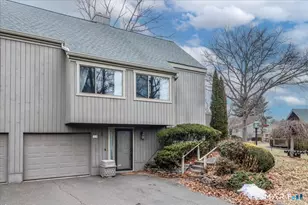
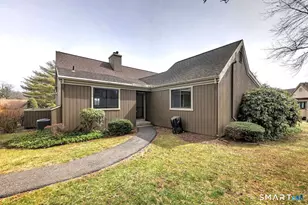
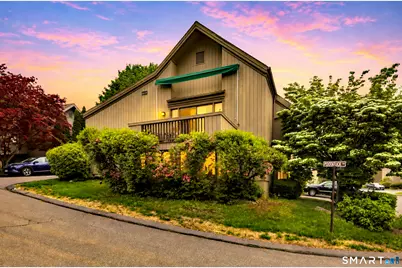
Welcome to Your Dream Home in desirable Oronoque Village! Introducing this beautiful Emerson model with convenient front door parking, nestled in a bright and cheerful setting. This home was completely redesigned and renovated at the end of 2024 and is ready for you to call home! The unit features an open floor plan, perfect for entertaining. The stunning white Shaker kitchen boasts quartz countertops and stainless steel appliances and an open concept floor plan that seamlessly flows into the living room and dining area. The living room, complete with a gas log fireplace, has sliding doors that lead to an oversized deck, a wonderful spot to gather with friends and families. The main level showcases beautiful oak hardwood flooring. The primary bedroom suite is spacious with a full bath and and abundance of closet space. Also on the main level are the laundry and a half bath. The lower level is fully finished and offers ample space for another bedroom or office, or den and a full bath. Enjoy the vibrant lifestyle of Oronoque Village, an over-55 community that offers numerous amenities and year-round fun!
Full Property Details
Full Property Details for 778 Quinnipiac Ln #A
General
- Sold For: $445,900
- HOA FEE: $556/month
- Taxes: (July 2025-June 2026)
- Status: Closed
- Type: Condo
- Source: SMARTMLS
- MLS ID: 24176136
- Added to Site: 101 day(s) ago
Interior
- Number of Rooms: 3
- Fireplace: Yes
- Number of Fireplaces: 1
- Appliances: Gas Range, Microwave, Refrigerator, Dishwasher, Washer, Dryer
Rooms
Bathrooms
- Total Bathrooms: 3
- Full Bathrooms: 2
- Half Bathrooms: 1
- Full Bath: Quartz Counters, Stall Shower, Lower
- Partial Bath: Remodeled, Quartz Counters, Tile Floor, Main
Bedrooms
- Total Bedrooms: 1
- Primary Suite: Bedroom Suite, Ceiling Fan, Walk-In Closet, Hardwood, Main
Other Rooms
- Living Room: Living Room - Balcony/Deck, Combination Liv/Din Rm, Fireplace, Sliders, Hardwood Floor, Upper
- Family Room: Family Room - Vinyl Floor, Lower
- Kitchen: Kitchen - Remodeled, Quartz Counters, Island, Hardwood Floor, Upper
- Laundry: Upper Level
Additional Information
- Shared Amenities: Bocci Court, Club House, Exercise Room/Health Club, Guest Parking, Tennis Courts
- Pool: Yes
- Pool Description: Heated, Vinyl, In Ground Pool
Parking
- Garage: Yes
- Garage Spaces: 1
- Total Spaces: 2
- Parking: Under House Garage, Paved
Location
- County: Fairfield
- Neighborhood: Oronoque
- Complex: Oronoque Village
- Driving Directions: per GPS
School Information
- Elementary School: Per Board of Ed
- Intermediate School: Per Board of Ed
- High School: Per Board of Ed
Community
- Community Name: Oronoque
- Association: Yes
- Home Owners Assn.: 1
- Assoc. Fees Include: Club House, Tennis, Grounds Maintenance, Trash Pickup, Snow Removal, Property Management, Pest Control, Road Maintenance
- Pets Allowed: Yes
- Pet Restrictions: ask abut restrictions
Heating & Cooling
- Cooling Type: Ceiling Fans, Central Air
- Heating Type: Hot Air, Natural Gas
- Heating Fuel: Natural Gas
- Water Heater: Domestic
Utilities
- Sewer: Public Sewer Connected
- Water: Public Water Connected
Structural Information
- Architectural Style: Ranch
- Construction Status: No/Resale
- Exterior Const.: Vertical Siding
- Basement Desc.: Full, Partially Finished
- Attic: Yes
- Unit on End: Yes
- Square Feet: 1,175
- Above Ground: 1,175 Sq. Ft.
- Year Built: 1974
Lot Features
- Zoning: G-4
- Lot Description: Sloping Lot
Water Features
- Water Front Desc.: Beach Rights
Financial Considerations
- Association Fee: $556
- Assoc Fee Freq.: Monthly
- Assessment Amount: $142,870
- Tax Year: July 2025-June 2026
Disclosures and Reports
- Property ID: 376972
Get Pre-Approved Today
Schools
Schools serving 778 Quinnipiac Ln #A
School District:Stratford School District
| Name | Grades | Distance |
|---|---|---|
Chapel School 380 Chapel Street, Stratford, CT 06614 | K-6 | 0.9 mi |
Harry B. Flood Middle School 490 Chapel Street, Stratford, CT 06614 | 7-8 | 1 mi |
Bunnell High School 1 Bulldog Boulevard, Stratford, CT 06614 | 9-12 | 2.3 mi |
Disclaimer:
School attendance boundaries provided by ATTOM Data Solutions and are for reference only. Contact the school directly to verify enrollment eligibility.
Price & Sales History for 778 Quinnipiac Ln #A
Date
Details
Price
Change
Source
8/20/2026
Sold
$445,900
-7.1%
MLS
6/08/2026
Listed
$480,000
—
MLS
Disclaimer: Historical sales information is derived from public records provided by the county offices. Information is not guaranteed and should be independently verified.
778 Quinnipiac Lane #A, Stratford, CT 06614 (MLS# 24176136) is a Condo property that was sold at $445,900 on August 20, 2026. This property was listed by The Lewis Team at Coldwell Banker Realty from our Milford Office.Want to learn more about 778 Quinnipiac Lane #A? Do you have questions about finding other Condo real estate for sale in Stratford? You can browse all Stratford real estate or contact a Coldwell Banker agent to request more information.