
This is a carousel with tiles that activate property listing cards. Use the previous and next buttons to navigate.
1/1
$815,000
This is a carousel with tiles that activate property listing cards. Use the previous and next buttons to navigate.
1/1
Property Description
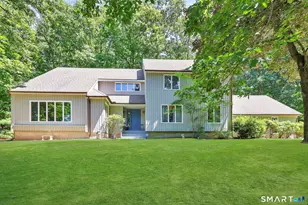
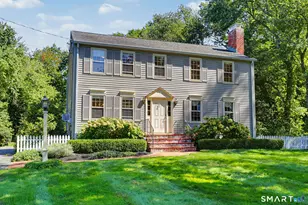
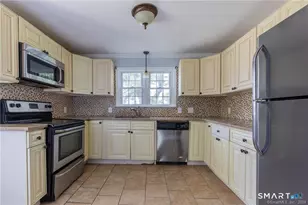
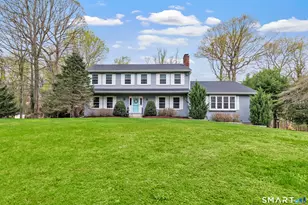
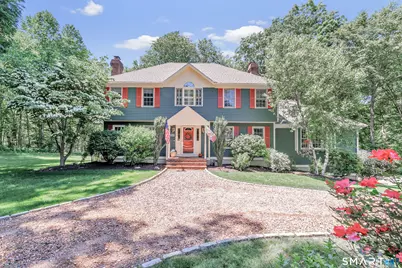
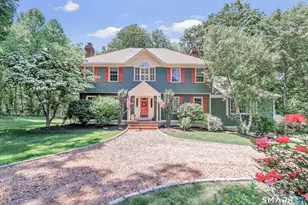
Welcome to 995 Beaver Dam Rd! This beautiful colonial has been lovingly maintained by its original owners, featuring 4 bedrooms, 4 full bathrooms, and a thoughtfully designed living space across every level. The main level has a formal living room with fireplace, a formal dining room, an eat-in kitchen, laundry room, and a family room anchored by a stunning brick fireplace. Several beautiful windows and french doors let in abundant natural light and provide easy access to the rear decks and backyard. Upstairs you will find all four bedrooms with generous closet space. The fully finished basement adds over 1,000 sq ft of flexible living space with a full bathroom and walkout access, offering excellent potential for an in-law suite or whatever best suits your needs. Outside is where this home truly shines. A double deck overlooks a large above-ground pool, creating the perfect setup for summer entertaining. There's a built-in firepit and barbecue, plus a full greenhouse off the side of the deck. The backyard is quietly tucked among several trees, giving you a sense of privacy and seclusion that is hard to find. Whether you are hosting a crowd or simply unwinding after a long day, this outdoor space delivers. The property also has a storage shed and an attached 2-car garage for added convenience. A brand new roof was just installed in 2025 too! A rare opportunity to own a truly turnkey home that has been cherished from day one. Come see what could be your new home this Summer!
Full Property Details
Full Property Details for 995 Beaver Dam Rd
General
- Sold For: $815,000
- Taxes: (July 2025-June 2026)
- Status: Closed
- Type: Single Family
- Source: SMARTMLS
- MLS ID: 24182701
- Added to Site: 58 day(s) ago
Interior
- Number of Rooms: 9
- Rooms/Areas: Greenhouse, Laundry Room
- Fireplace: Yes
- Number of Fireplaces: 2
- Appliances: Oven/Range, Microwave, Refrigerator, Dishwasher
Rooms
Bathrooms
- Total Bathrooms: 4
- Full Bathrooms: 4
Bedrooms
- Total Bedrooms: 4
- Primary Suite: Ceiling Fan, Full Bath, Upper
- Bedroom 1: Bedroom - Ceiling Fan, Upper
- Bedroom 2: Bedroom - Ceiling Fan, Upper
- Bedroom 3: Bedroom - Ceiling Fan, Upper
Other Rooms
- Living Room: Living Room - Fireplace, Main
- Family Room: Family Room - Vaulted Ceiling, Ceiling Fan, Fireplace, Main
- Eat In Kitchen: Eat-In Kitchen - Balcony/Deck, Dining Area, Island, Sliders, Main
- Formal Dining Room: Formal Dining Room, Main
- Game room: Yes
- Game Room: Rec/Play Room - Wood Stove, Full Bath, Lower
- Rec Room: Wood Stove, Full Bath, Lower
- Laundry: Main Level
Additional Information
- Pool: Yes
- Pool Description: Above Ground Pool
Exterior
- Exterior Features: Deck
- Color: green
Parking
- Garage: Yes
- Attached garage: Yes
- Garage Spaces: 2
- Total Spaces: 4
- Parking: Attached Garage, Driveway
Location
- County: Fairfield
- Neighborhood: North End
- Driving Directions: GPS friendly
School Information
- Elementary School: Per Board of Ed
- High School: Per Board of Ed
Community
- Community Name: North End
Heating & Cooling
- Cooling Type: Ceiling Fans, Central Air
- Heating Type: Hot Air, Oil, Propane
- Heating Fuel: Oil, Propane
- Water Heater: Tank Size Unknown
Utilities
- Sewer: Septic
- Water: Public Water Connected
Structural Information
- Architectural Style: Colonial
- Construction Status: No/Resale
- Exterior Const.: Clapboard
- Basement Desc.: Full, Fully Finished, Garage Access, Full With Walk-Out
- Roof: Gable
- Attic: Yes
- Square Feet: 3,864
- Above Ground: 2,772 Sq. Ft.
- Below Ground: 1,092 Sq. Ft.
- Year Built: 1995
Lot Features
- Lot Size (Acres): 1
- Driveway/Sidewalk: Private, Circular, Paved
- Zoning: RS-1
- Lot Description: Lightly Wooded, Level Lot, Sloping Lot, On Cul-De-Sac
Water Features
- Water Front Desc.: Beach Rights
Financial Considerations
- Assessment Amount: $291,200
- Tax Year: July 2025-June 2026
Disclosures and Reports
- Property ID: 363917
Get Pre-Approved Today
Schools
Schools serving 995 Beaver Dam Rd
School District:Stratford School District
| Name | Grades | Distance |
|---|---|---|
Chapel School 380 Chapel Street, Stratford, CT 06614 | K-6 | 1.5 mi |
Harry B. Flood Middle School 490 Chapel Street, Stratford, CT 06614 | 7-8 | 1.4 mi |
Bunnell High School 1 Bulldog Boulevard, Stratford, CT 06614 | 9-12 | 2.1 mi |
Disclaimer:
School attendance boundaries provided by ATTOM Data Solutions and are for reference only. Contact the school directly to verify enrollment eligibility.
Price & Sales History for 995 Beaver Dam Rd
Date
Details
Price
Change
Source
8/03/2026
Sold
$815,000
2.52%
MLS
6/10/2026
Listed
$795,000
—
MLS
Disclaimer: Historical sales information is derived from public records provided by the county offices. Information is not guaranteed and should be independently verified.
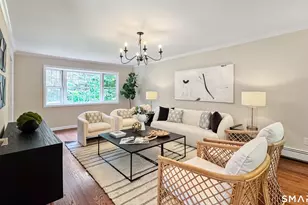
995 Beaver Dam Road, Stratford, CT 06614 (MLS# 24182701) is a Single Family property that was sold at $815,000 on August 03, 2026. This property was sold by The Lewis Team at Coldwell Banker Realty from our Milford Office.Want to learn more about 995 Beaver Dam Road? Do you have questions about finding other Single Family real estate for sale in Stratford? You can browse all Stratford real estate or contact a Coldwell Banker agent to request more information.