
This is a carousel with tiles that activate property listing cards. Use the previous and next buttons to navigate.
1/1
$575,000
This is a carousel with tiles that activate property listing cards. Use the previous and next buttons to navigate.
1/1
Property Description
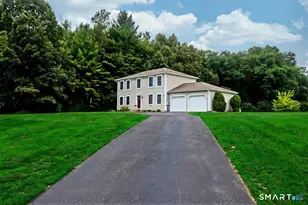
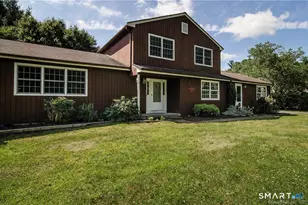
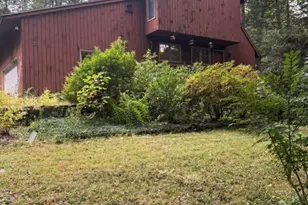
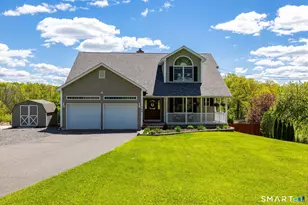
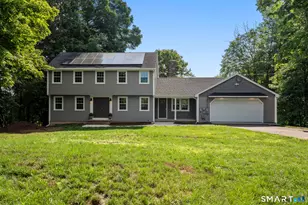
Stunning Home with Beautiful Horse Farm Views! Beautifully updated from top to bottom, this stunning 3-bedroom, 2-bath home offers the perfect combination of modern updates, quality craftsmanship and picturesque views. The brand-new kitchen is the heart of the home, featuring quartz countertops, new cabinetry, tile backsplash, stainless steel appliances, and under-cabinet lighting. Multiple living spaces include a spacious family room with fireplace, formal dining room, and a bright living room with a bay window. A beautifully updated full bath on the main level adds convenience and flexibility. Beautifully refinished hardwood floors run throughout the home. Upstairs, you'll find three bedrooms, including a primary bedroom with a walk-in closet and custom closet system. The updated full bath features a walk-in tiled shower, new vanity, sink and tiled floor, with direct access to the primary bedroom. Extensive improvements include new siding, windows, doors, electrical panel, boiler, hot water heater, heated basement, garage door, porch, sidewalks, chimney repointed with new damper, septic tank and back yard seeding, providing the comfort and peace of mind of a like-new home. The home is also equipped with solar panels for added energy efficiency. The attached 2-car garage is complemented by an additional garage underneath, ideal for a workshop, hobbies, or extra storage. New septic tank to be installed and back yard will be cleaned up and seeded prior to closing.
Full Property Details
Full Property Details for 180 S Stone St
General
- Sold For: $575,000
- Taxes: (July 2025-June 2026)
- Status: Closed
- Type: Single Family
- Source: SMARTMLS
- MLS ID: 24194737
- Added to Site: 67 day(s) ago
Interior
- Number of Rooms: 7
- Interior Features: Auto Garage Door Opener
- Fireplace: Yes
- Number of Fireplaces: 1
- Appliances: Oven/Range, Microwave, Refrigerator, Dishwasher, Washer, Dryer
Rooms
Bathrooms
- Total Bathrooms: 2
- Full Bathrooms: 2
- Full Bath: Tub w/Shower, Tile Floor, 8 x 7, Main
Bedrooms
- Total Bedrooms: 3
- Primary Bedroom: Primary Bedroom - Walk-In Closet, Hardwood Floor, 17 x 13, Upper
- Bedroom 1: Bedroom - Hardwood Floor, 12.5 x 11.5, Upper
- Bedroom 2: Bedroom - Hardwood Floor, 20 x 18, Upper
Other Rooms
- Living Room: Living Room - Bay/Bow Window, Hardwood Floor, 23 x 12.5, Main
- Family Room: Family Room - Balcony/Deck, Fireplace, Hardwood Floor, 17 x 13.5, Main
- Kitchen: Kitchen - Quartz Counters, Hardwood Floor, 13 x 11.5, Main
- Dining Room: Dining Room - Hardwood Floor, 13 x 11.5, Main
- Laundry: Lower Level
Exterior
- Exterior Features: Porch, Deck, Gutters
- Color: Grey
Parking
- Garage: Yes
- Attached garage: Yes
- Garage Spaces: 3
- Total Spaces: 4
- Parking: Attached Garage, Under House Garage, Driveway
Location
- County: Hartford
- Driving Directions: GPS Friendly
School Information
- Elementary School: A. Ward Spaulding
- Middle School: Suffield
- Intermediate School: McAlister
- High School: Suffield
Heating & Cooling
- Cooling Type: Whole House Fan, Window Unit
- Heating Type: Baseboard, Oil
- Heating Fuel: Oil
- Water Heater: Oil, Upright Tank, 40 Gallon Tank
Utilities
- Sewer: Septic
- Water: Private Well
Structural Information
- Architectural Style: Colonial
- Construction Status: No/Resale
- Exterior Const.: Vinyl Siding
- Basement Desc.: Full, Unfinished, Heated, Garage Access, Full With Walk-Out
- Roof: Asphalt Shingle
- Attic: Yes
- Square Feet: 3,020
- Above Ground: 1,952 Sq. Ft.
- Below Ground: 1,068 Sq. Ft.
- Year Built: 1973
Lot Features
- Lot Size (Acres): 1.25
- Driveway/Sidewalk: Private, Paved
- Zoning: R90
- Lot Description: Lightly Wooded
Green Features
- Energy Features: Active Solar, Programmable Thermostat, Thermopane Windows
Financial Considerations
- Assessment Amount: $261,520
- Tax Year: July 2025-June 2026
Disclosures and Reports
- Property ID: 733740
Get Pre-Approved Today
Schools
Schools serving 180 S Stone St
School District:Suffield School District
| Name | Grades | Distance |
|---|---|---|
A. Ward Spaulding School 945 Mountain Road, Suffield, CT 06078 | PK-2 | 1.5 mi |
Mcalister Intermediate School 260 Mountain Road, Suffield, CT 06078 | 3-5 | 2.7 mi |
Suffield Middle School 350 Mountain Road, Suffield, CT 06078 | 6-8 | 2.7 mi |
Suffield High School 1060 Sheldon Street, Suffield, CT 06093 | 9-12 | 1.3 mi |
Disclaimer:
School attendance boundaries provided by ATTOM Data Solutions and are for reference only. Contact the school directly to verify enrollment eligibility.
Price & Sales History for 180 S Stone St
Date
Details
Price
Change
Source
9/22/2026
Sold
$575,000
2.7%
MLS
7/31/2026
Listed
$559,900
—
MLS
Disclaimer: Historical sales information is derived from public records provided by the county offices. Information is not guaranteed and should be independently verified.
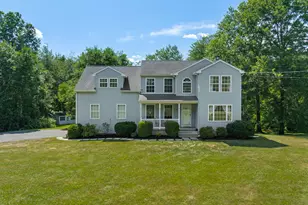
180 South Stone Street, Suffield, CT 06093 (MLS# 24194737) is a Single Family property that was sold at $575,000 on September 22, 2026. This property was listed by Sallie King from our Suffield Office.Want to learn more about 180 South Stone Street? Do you have questions about finding other Single Family real estate for sale in Suffield? You can browse all Suffield real estate or contact a Coldwell Banker agent to request more information.