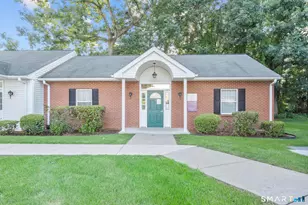
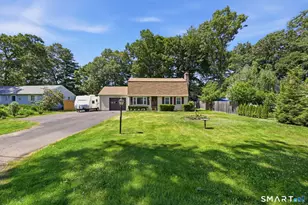
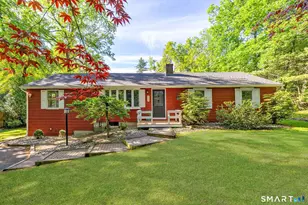
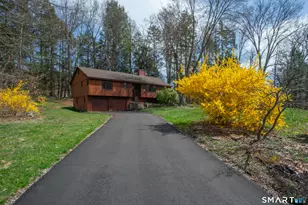
This is a carousel with tiles that activate property listing cards. Use the previous and next buttons to navigate.
1/40
$375,000
This is a carousel with tiles that activate property listing cards. Use the previous and next buttons to navigate.
1/40
Property Description
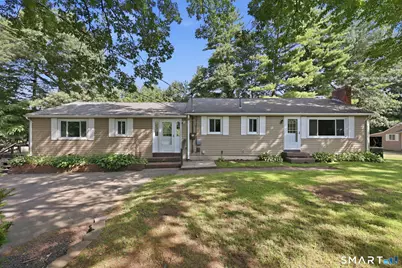
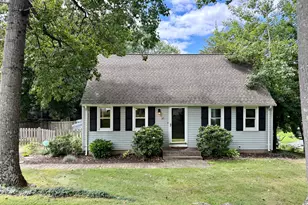
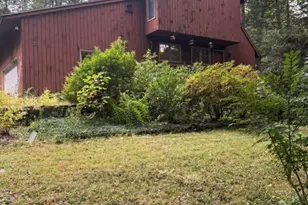
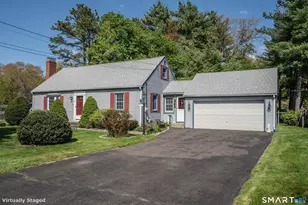
Welcome to 186 Jackson Drive! This well-maintained home features fresh interior paint and beautifully refinished hardwood floors throughout, adding warmth, character, and a move-in-ready feel. Large living room with wood-burning stove for those chilly winter months. Possible in-law apartment, central air conditioning, 200-amp electrical service, and a brand-new SS oil tank. Offering flexible living options for extended family or guests. Situated on just over half an acre, the property boasts a spacious yard with plenty of room to enjoy the outdoors. Entertain with ease on the large wraparound deck or the expansive concrete patio, providing multiple spaces for gatherings with family and friends. Out back, you'll also find a detached man cabin or workshop with a wood-burning stove, perfect for hobbies, storage, or creating your own private retreat. Enjoy lake living with an affordable annual membership of just $70, giving you access to the private beach, boat launch, and playground. Spend your days on beautiful Lake Congamond, then enjoy nearby waterfront restaurants, live entertainment, scenic biking and walking trails, horse stables, and golf courses-all just minutes from your doorstep.
Full Property Details
Full Property Details for 186 Jackson Dr
General
- Price: $375,000
- Taxes: (July 2025-June 2026)
- Status: Under Contract
- Type: Single Family
- Source: SMARTMLS
- MLS ID: 24187457
- Updated: 8/18/2026
- Added to Site: 14 day(s) ago
Interior
- Number of Rooms: 8
- Rooms/Areas: Breezeway
- Interior Features: Cable - Pre-wired
- Fireplace: Yes
- Number of Fireplaces: 1
- Appliances: Oven/Range, Refrigerator, Dishwasher
Rooms
Bathrooms
- Total Bathrooms: 2
- Full Bathrooms: 2
Bedrooms
- Total Bedrooms: 3
- Primary Bedroom: Primary Bedroom - Vaulted Ceiling, Sliders, Walk-In Closet, Hardwood Floor, 21.5 x 11.5, Main
- Bedroom 1: Bedroom - Ceiling Fan, Wall/Wall Carpet, 11 x 12, Main
- Bedroom 2: Bedroom - Vaulted Ceiling, Hardwood Floor, 11.5 x 11, Main
Other Rooms
- Living Room: Living Room - Bay/Bow Window, Ceiling Fan, Wall/Wall Carpet, 16 x 11.5, Main
- Dining Room: Dining Room - Hardwood Floor, 11 x 11.5, Main
- Laundry: Lower Level
Exterior
- Exterior Features: Shed, Wrap Around Deck, Deck, Gutters, Patio
- Color: BEIGE
Parking
- Total Spaces: 4
- Parking: Paved, Off Street Parking, Driveway
Location
- County: Hartford
- Neighborhood: West Suffield
- Driving Directions: phelps road to griffen road right on jackson.
School Information
- Elementary School: A. Ward Spaulding
- High School: Suffield
Community
- Community Name: West Suffield
Heating & Cooling
- Cooling Type: Central Air
- Heating Type: Hot Air, Oil
- Heating Fuel: Oil
- Water Heater: Oil, Domestic
Utilities
- Sewer: Septic
- Water: Private Well
Structural Information
- Architectural Style: Ranch
- Construction Status: No/Resale
- Exterior Const.: Vinyl Siding
- Basement Desc.: Full, Partially Finished, Full With Hatchway
- Roof: Asphalt Shingle
- Attic: Yes
- Square Feet: 2,040
- Above Ground: 2,040 Sq. Ft.
- Year Built: 1964
Lot Features
- Lot Size (Acres): 0.58
- Driveway/Sidewalk: Asphalt
- Zoning: R20
- Lot Description: Lightly Wooded, Level Lot
Financial Considerations
- Assessment Amount: $243,530
- Tax Year: July 2025-June 2026
Disclosures and Reports
- Property ID: 734890
Listed by Naples Realty Group, LLC, Jeff Thornton
Get Pre-Approved Today
Schools
Schools serving 186 Jackson Dr
School District:Suffield School District
| Name | Grades | Distance |
|---|---|---|
A. Ward Spaulding School 945 Mountain Road, Suffield, CT 06078 | PK-2 | 4 mi |
Mcalister Intermediate School 260 Mountain Road, Suffield, CT 06078 | 3-5 | 5.1 mi |
Suffield Middle School 350 Mountain Road, Suffield, CT 06078 | 6-8 | 5.1 mi |
Suffield High School 1060 Sheldon Street, Suffield, CT 06093 | 9-12 | 3.9 mi |
Disclaimer:
School attendance boundaries provided by ATTOM Data Solutions and are for reference only. Contact the school directly to verify enrollment eligibility.
Price & Sales History for 186 Jackson Dr
Date
Details
Price
Change
Source
8/11/2026
Listed
$375,000
—
MLS
Disclaimer: Historical sales information is derived from public records provided by the county offices. Information is not guaranteed and should be independently verified.
Tax History
Tax History for 186 Jackson Dr
Year
Property Taxes
Change
Tax Assessment
Change
2025
$5,701
3%
$243,530
—
2023
$5,511
14%
$243,530
45%
2023
$4,814
—
$168,280
—
2022
$4,814
—
$168,280
—
2021
$4,820
—
$168,280
—
2020
$4,820
—
$168,280
—
2019
$4,833
4%
$168,280
6%
2018
$4,651
1%
$158,620
—
2017
$4,583
2%
$158,620
—
2016
$4,473
2%
$158,620
—
2015
$4,406
2%
$158,620
—
2014
$4,302
3%
$158,620
-4%
2011
$4,178
—
$166,040
—
Disclaimer: Historical tax information is derived from public records provided by the county offices. Information is not guaranteed and should be independently verified.
Estimate the Cost
Estimate the Cost for 186 Jackson Dr
186 Jackson Drive, Suffield, CT 06093 (MLS# 24187457) is a Single Family property with 3 bedrooms and 2 full bathrooms. 186 Jackson Drive is currently listed for $375,000 and was received on August 07, 2026. Want to learn more about 186 Jackson Drive? Do you have questions about finding other Single Family real estate for sale in Suffield? You can browse all Suffield real estate or contact a Coldwell Banker agent to request more information.