
This is a carousel with tiles that activate property listing cards. Use the previous and next buttons to navigate.
1/1
$595,000
This is a carousel with tiles that activate property listing cards. Use the previous and next buttons to navigate.
1/1
Property Description
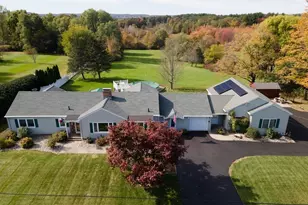
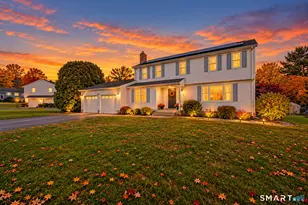
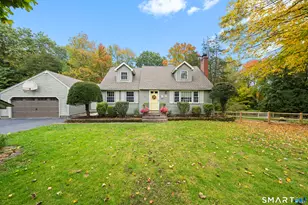
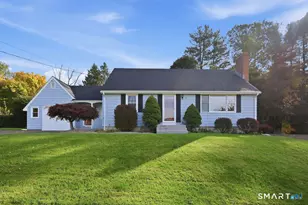
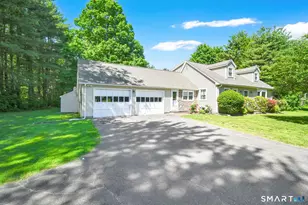
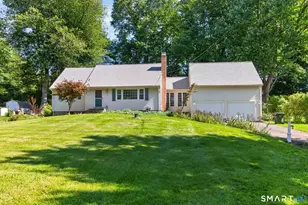
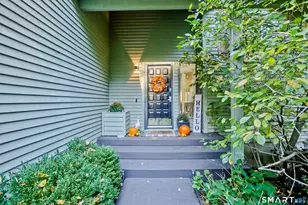
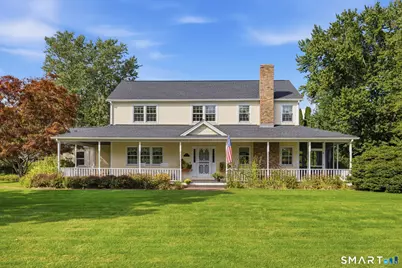
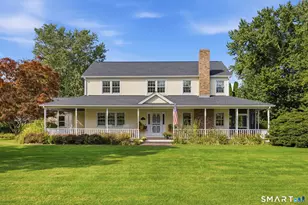
Welcome to this beautiful Farmhouse Col, where classic New England charm, inviting indoor spaces, and picturesque outdoor living come together. A wonderful wraparound deck welcomes you home and leads to a delightful screened porch overlooking the private yard, beautiful gardens, and sculptural water fountain, where the relaxing sound of cascading water creates a peaceful backyard retreat. Inside, the refreshed kitchen features granite countertops and tile flooring and flows easily into the DR with H/W floors-perfect for everyday meals or entertaining family and friends. The spacious front-to-back FR offers a cozy FP, carpeting, and an Atrium door opening directly to the screened porch, creating a seamless connection to the outdoors. A convenient mudroom off the 2-car garage adds everyday functionality. Upstairs, the primary BDRM features a private f/bath and WIC, along with 2 additional generously sized BDRMs. A charming loft area provides a wonderful flex space for a home office, reading nook, or quiet place to unwind, while the walk-up attic offers excellent additional storage. Additional features include a brick front walkway, garden shed, unfin. basement, c/air, sprinkler system, replacement Pella windows (2013), and a new architectural roof (2023). With its inviting wraparound deck, relaxing screened porch, beautiful gardens, and private setting, this special Suffield home offers warmth, character, and wonderful spaces both inside and out. A truly delightful property!
Full Property Details
Full Property Details for 26 Devine Rd
General
- Sold For: $595,000
- Taxes: (July 2026-June 2027)
- Status: Closed
- Type: Single Family
- Source: SMARTMLS
- MLS ID: 24205954
- Added to Site: 52 day(s) ago
Interior
- Number of Rooms: 6
- Rooms/Areas: Foyer, Mud Room
- Interior Features: Auto Garage Door Opener, Cable - Available, Security System
- Fireplace: Yes
- Number of Fireplaces: 1
- Appliances: Cook Top, Wall Oven, Microwave, Refrigerator, Dishwasher, Disposal, Compactor, Washer, Electric Dryer
Rooms
Bathrooms
- Total Bathrooms: 3
- Full Bathrooms: 2
- Half Bathrooms: 1
Bedrooms
- Total Bedrooms: 3
- Primary Bedroom: Primary Bedroom - Ceiling Fan, Full Bath, Walk-In Closet, 15 x 14, Upper
- Bedroom 1: Bedroom - Ceiling Fan, Wall/Wall Carpet, 14 x 11, Upper
- Bedroom 2: Bedroom - Ceiling Fan, Walk-In Closet, Wall/Wall Carpet, 14 x 11, Upper
Other Rooms
- Family Room: Family Room - Ceiling Fan, Fireplace, Wall/Wall Carpet, 22 x 14, Main
- Eat In Kitchen: Eat-In Kitchen - Remodeled, Granite Counters, Country, Double-Sink, Pantry, Tile, 17 x 12, Main
- Dining Room: Dining Room - Hardwood Floor, 14 x 11, Main
- Laundry: Main Level
Exterior
- Exterior Features: Porch-Wrap Around, Porch-Screened, Underground Utilities, Shed, Porch, Gutters, Underground Sprinkler
- Color: Yellow
Parking
- Garage: Yes
- Attached garage: Yes
- Garage Spaces: 2
- Parking: Attached Garage
Location
- County: Hartford
- Driving Directions: GPS Friendly
School Information
- Elementary School: A. Ward Spaulding
- Intermediate School: McAlister
- High School: Suffield
Heating & Cooling
- Cooling Type: Ceiling Fans, Central Air, Whole House Fan
- Heating Type: Baseboard, Oil
- Heating Fuel: Oil
- Water Heater: Oil, 30 Gallon Tank
Utilities
- Sewer: Public Sewer Connected
- Water: Private Well
Structural Information
- Architectural Style: Colonial
- Construction Status: No/Resale
- Exterior Const.: Vinyl Siding, Wood
- Basement Desc.: Full, Unfinished, Sump Pump, Storage, Concrete Floor, Full With Hatchway
- Roof: Asphalt Shingle
- Attic: Yes
- Disability Access: Bath Grab Bars
- Square Feet: 2,080
- Above Ground: 2,080 Sq. Ft.
- Year Built: 1986
Lot Features
- Lot Size (Acres): 0.83
- Zoning: R25
- Lot Description: In Subdivision, Lightly Wooded, Level Lot
Green Features
- Energy Features: Extra Insulation, Generator Ready, Programmable Thermostat, Storm Doors, Thermopane Windows
Financial Considerations
- Assessment Amount: $318,990
- Tax Year: July 2026-June 2027
Disclosures and Reports
- Property ID: 737690
Get Pre-Approved Today
Schools
Schools serving 26 Devine Rd
School District:Suffield School District
| Name | Grades | Distance |
|---|---|---|
Mcalister Intermediate School 260 Mountain Road, Suffield, CT 06078 | 3-5 | 2.5 mi |
A. Ward Spaulding School 945 Mountain Road, Suffield, CT 06078 | PK-2 | 3.7 mi |
Suffield Middle School 350 Mountain Road, Suffield, CT 06078 | 6-8 | 2.5 mi |
Suffield High School 1060 Sheldon Street, Suffield, CT 06093 | 9-12 | 3.9 mi |
Disclaimer:
School attendance boundaries provided by ATTOM Data Solutions and are for reference only. Contact the school directly to verify enrollment eligibility.
Price & Sales History for 26 Devine Rd
Date
Details
Price
Change
Source
10/16/2026
Sold
$595,000
2.6%
MLS
9/09/2026
Listed
$579,900
—
MLS
Disclaimer: Historical sales information is derived from public records provided by the county offices. Information is not guaranteed and should be independently verified.
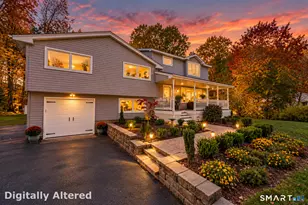
26 Devine Road, Suffield, CT 06078 (MLS# 24205954) is a Single Family property that was sold at $595,000 on October 16, 2026. This property was sold by Beth Hopkins from our Suffield Office.Want to learn more about 26 Devine Road? Do you have questions about finding other Single Family real estate for sale in Suffield? You can browse all Suffield real estate or contact a Coldwell Banker agent to request more information.