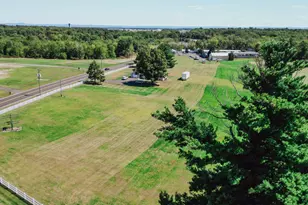
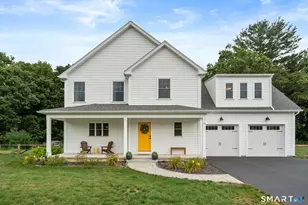
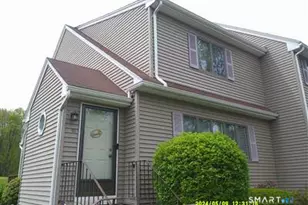
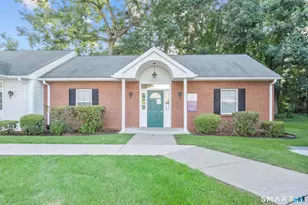
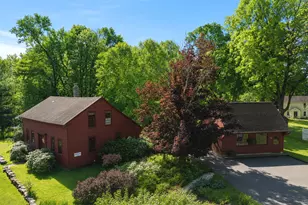
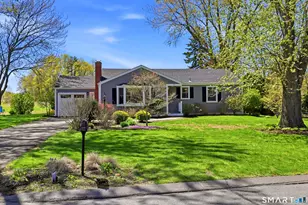
This is a carousel with tiles that activate property listing cards. Use the previous and next buttons to navigate.
1/1
$460,000
This is a carousel with tiles that activate property listing cards. Use the previous and next buttons to navigate.
1/1
Property Description
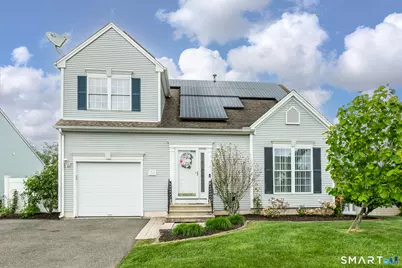
Are you looking for a home with an in-law or one that can make you extra money, then this is the home for you. The main home offers 4 bedrooms, 3 full baths, and a one car attached garage. A unique kitchen offering modern cabinets, gorgeous marble countertops, a double sink, a large graphite fridge, stainless steel dishwasher and stove. There is plenty of cabinets and a pop of color with the subway tile backsplash. The dining room is open to the kitchen and offers beautiful built ins and a slider that leads to the back deck. The living room offers vaulted ceilings with a fan and hardwood floors and is the heart of the home. Two large bedrooms including the primary on the first floor including two full baths, great for entertaining overnight guests. Upstairs you will find two more decent sized bedrooms both with hardwood flooring and another full bath with a tub surround. In the lower level you'll find even more space with an in-law suite, offering a full kitchen, bedroom, bathroom, living room, and sliders for your own access. This space also offers tons of storage and laundry access. Perfect for generational living. Make your appointment today!
Full Property Details
Full Property Details for 36 Primrose Ln #36
General
- Sold For: $460,000
- HOA FEE: $65/month
- Taxes: (July 2025-June 2026)
- Status: Closed
- Type: Townhouse
- Source: SMARTMLS
- MLS ID: 24175930
- Added to Site: 93 day(s) ago
Interior
- Number of Rooms: 7
- Appliances: Electric Range, Oven/Range, Microwave, Refrigerator, Dishwasher, Disposal, Washer, Dryer
Rooms
Bathrooms
- Total Bathrooms: 4
- Full Bathrooms: 4
Bedrooms
- Total Bedrooms: 5
- Primary Bedroom: Primary Bedroom - Full Bath, Stall Shower, Hardwood Floor, 11 x 14, Main
- Bedroom 1: Bedroom - Hardwood Floor, 10 x 20, Lower
- Bedroom 2: Bedroom - Hardwood Floor, 12 x 11, Main
- Bedroom 3: Bedroom - Hardwood Floor, 11 x 11, Upper
- Bedroom 4: Bedroom - Hardwood Floor, 11 x 13, Upper
Other Rooms
- Living Room: Living Room - Sliders, Hardwood Floor, 16 x 13, Lower
- Eat In Kitchen: Eat-In Kitchen - Hardwood Floor, 17 x 11, Lower
- In-Law/Au Pair Suite: Yes
Parking
- Garage: Yes
- Attached garage: Yes
- Garage Spaces: 1
- Parking: Attached Garage
Location
- County: Hartford
- Complex: Suffield Meadow (Phase IIIA)
- Driving Directions: Use GPS
School Information
- Elementary School: Per Board of Ed
- High School: Suffield
Community
- Association: Yes
- Home Owners Assn.: 1
- Assoc. Fees Include: Trash Pickup, Property Management, Road Maintenance
- Pet Restrictions: per association
Heating & Cooling
- Cooling Type: Central Air
- Heating Type: Hot Air, Natural Gas
- Heating Fuel: Natural Gas
- Water Heater: Natural Gas, Upright Tank
Utilities
- Sewer: Public Sewer Connected
- Water: Public Water Connected
Structural Information
- Architectural Style: Townhouse
- Construction Status: No/Resale
- Exterior Const.: Vinyl Siding
- Basement Desc.: Full
- Attic: Yes
- Unit on End: Yes
- Square Feet: 2,712
- Above Ground: 1,584 Sq. Ft.
- Below Ground: 1,128 Sq. Ft.
- Year Built: 2002
Lot Features
- Zoning: PDA
- Lot Description: Level Lot
Green Features
- Energy Features: Active Solar
Financial Considerations
- Association Fee: $65
- Assoc Fee Freq.: Monthly
- Assessment Amount: $257,670
- Tax Year: July 2025-June 2026
Disclosures and Reports
- Property ID: 2221364
Listed by Barile Realty Group, Mike Barile and Barile Realty Group, Colleen Block
Sold by KW Legacy Partners, Maria Turner

Get Pre-Approved Today
Schools
Schools serving 36 Primrose Ln #36
School District:Suffield School District
| Name | Grades | Distance |
|---|---|---|
Mcalister Intermediate School 260 Mountain Road, Suffield, CT 06078 | 3-5 | 2.6 mi |
A. Ward Spaulding School 945 Mountain Road, Suffield, CT 06078 | PK-2 | 3.9 mi |
Suffield Middle School 350 Mountain Road, Suffield, CT 06078 | 6-8 | 2.7 mi |
Suffield High School 1060 Sheldon Street, Suffield, CT 06093 | 9-12 | 4.2 mi |
Disclaimer:
School attendance boundaries provided by ATTOM Data Solutions and are for reference only. Contact the school directly to verify enrollment eligibility.
Price & Sales History for 36 Primrose Ln #36
Date
Details
Price
Change
Source
7/20/2026
Sold
$460,000
12.47%
MLS
5/22/2026
Listed
$409,000
—
MLS
Disclaimer: Historical sales information is derived from public records provided by the county offices. Information is not guaranteed and should be independently verified.
36 Primrose Lane #36, Suffield, CT 06078 (MLS# 24175930) is a Townhouse property that was sold at $460,000 on July 20, 2026. Want to learn more about 36 Primrose Lane #36? Do you have questions about finding other Townhouse real estate for sale in Suffield? You can browse all Suffield real estate or contact a Coldwell Banker agent to request more information.