This is a carousel with tiles that activate property listing cards. Use the previous and next buttons to navigate.
1/1
$1,300,000
This is a carousel with tiles that activate property listing cards. Use the previous and next buttons to navigate.
1/1
Property Description
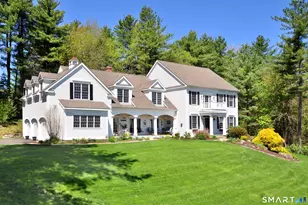
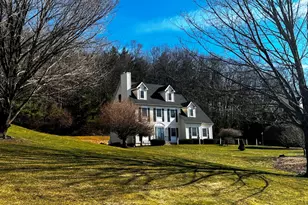
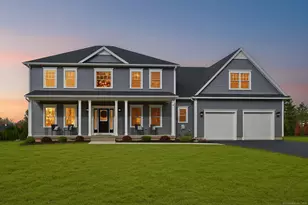
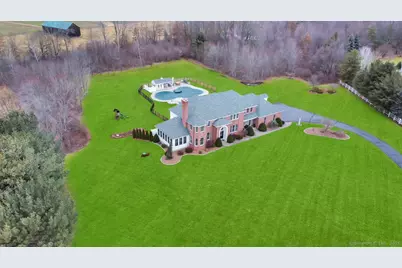
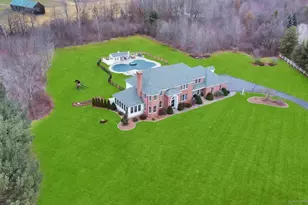
This spectacular 11 room quality constructed colonial is set on 3.5 prime acres in desirable area of Suffield. Featuring 5 bedrooms, 4 full and 2 1/2 bathrooms, this custom home is equally ideal for comfortable living and entertaining at the highest level. The indoor-outdoor lifestyle is exemplified when stepping outside the main level of the house to the resort-style backyard featuring a heated in-ground pool, waterfall hot tub, sundeck, and pool house that is equipped with refrigerator, cabinetry & lighting. This Zen backyard offers a number of charming areas for entertaining or hanging out in quiet style. The main level showcases an updated kitchen with new appliances and 12' granite island, new backsplash, gas range with hood that is open to the great room with high ceilings, gas FP and plenty of natural lighting. The first-floor office space can be used as another bedroom, also featuring a sunroom, beautiful formal dining and living room areas and a grand two-story foyer. The state-of-the-art Sonos Audio System is wired throughout the interior and the exterior of the home making it extra special. Two staircases lead to the second floor, one to the private primary bedroom suite which includes two walk-in closets w/custom shelving and island, a remodeled modern primary bathroom with an electronically controlled walk-in shower, double sinks and vanities and radiant heated floors. Refinished hardwood flooring, new lighting fixtures, new boiler & hot water heater.
Full Property Details
Full Property Details for 65 Thistledown
General
- Sold For: $1,300,000
- HOA FEE: $58/month
- HOA FEE FREQ.: Annually
- Taxes: (July 2025-June 2026)
- Status: Closed
- Type: Single Family
- Source: SMARTMLS
- MLS ID: 24088358
- Added to Site: 406 day(s) ago
Interior
- Number of Rooms: 11
- Rooms/Areas: Laundry Room
- Interior Features: Audio System, Auto Garage Door Opener, Central Vacuum, Humidifier, Open Floor Plan, Security System
- Fireplace: Yes
- Number of Fireplaces: 2
- Appliances: Gas Cooktop, Wall Oven, Microwave, Range Hood, Refrigerator, Icemaker, Dishwasher, Disposal
Rooms
Bathrooms
- Total Bathrooms: 6
- Full Bathrooms: 4
- Half Bathrooms: 2
Bedrooms
- Total Bedrooms: 5
- Primary Suite: Ceiling Fan, Dressing Room, Whirlpool Tub, Walk-In Cl, 19.8 x 19.3, Main
- Bedroom 1: Bedroom, 13.8 x 10.1, Main
- Bedroom 2: Bedroom, 12.1 x 10.7, Upper
- Bedroom 3: Bedroom, 13.1 x 11.11, Upper
- Bedroom 4: Bedroom, 15.7 x 16.5, Upper
Other Rooms
- Living Room: Living Room - Fireplace, Hardwood Floor, 15.3 x 20.2, Main
- Great Room: Great Room - Cathedral Ceiling, Ceiling Fan, Gas Log Fireplace, Sliders, Hardwood Floor, 18.1 x 18.9, Main
- Eat In Kitchen: Eat-In Kitchen - Remodeled, Breakfast Bar, Granite Counters, Dining Area, Islan, 29.9 x 16.2, Main
- Formal Dining Room: Formal Dining Room - French Doors, Hardwood Floor, 17.1 x 15.3, Main
- Laundry: Main Level
Additional Information
- Pool: Yes
- Pool Description: Heated, Pool House, Vinyl, In Ground Pool
Exterior
- Exterior Features: Porch-Enclosed, Porch, Gutters, Lighting, Hot Tub, Stone Wall, Underground Sprinkler, Patio
Parking
- Garage: Yes
- Attached garage: Yes
- Garage Spaces: 3
- Parking: Attached Garage
Location
- County: Hartford
- Driving Directions: Russell Ave to Thistledown
School Information
- Elementary School: A. Ward Spaulding
- Middle School: Suffield
- High School: Suffield
Community
- Association: Yes
- Home Owners Assn.: 1
- Assoc. Fees Include: Grounds Maintenance
Heating & Cooling
- Cooling Type: Central Air
- Heating Type: Hot Air, Oil
- Heating Fuel: Oil
- Water Heater: Oil, 80 Gallon Tank, 40 Gallon Tank
Utilities
- Sewer: Public Sewer Connected
- Water: Private Well
Structural Information
- Architectural Style: Colonial
- Construction Status: No/Resale
- Exterior Const.: Brick
- Basement Desc.: Full, Full With Hatchway
- Roof: Asphalt Shingle
- Attic: Yes
- Square Feet: 5,099
- Above Ground: 4,699 Sq. Ft.
- Below Ground: 400 Sq. Ft.
- Year Built: 1998
Lot Features
- Lot Size (Acres): 3.51
- Zoning: R90
- Lot Description: Fence - Rail, Level Lot, Cleared, Professionally Landscaped
Green Features
- Energy Features: Generator, Programmable Thermostat
Financial Considerations
- Association Fee: $700
- Assoc Fee Freq.: Annually
- Assessment Amount: $855,820
- Tax Year: July 2025-June 2026
Disclosures and Reports
- Property ID: 735717
Get Pre-Approved Today
Schools
Schools serving 65 Thistledown
School District:Suffield School District
| Name | Grades | Distance |
|---|---|---|
Mcalister Intermediate School 260 Mountain Road, Suffield, CT 06078 | 3-5 | 1 mi |
A. Ward Spaulding School 945 Mountain Road, Suffield, CT 06078 | PK-2 | 1.8 mi |
Suffield Middle School 350 Mountain Road, Suffield, CT 06078 | 6-8 | 1.1 mi |
Suffield High School 1060 Sheldon Street, Suffield, CT 06093 | 9-12 | 2.2 mi |
Disclaimer:
School attendance boundaries provided by ATTOM Data Solutions and are for reference only. Contact the school directly to verify enrollment eligibility.
Price & Sales History for 65 Thistledown
Date
Details
Price
Change
Source
7/11/2025
Sold
$1,300,000
-7.08%
MLS
4/28/2025
Price Reduced
$1,399,000
-3.52%
MLS
4/18/2025
Listed
$1,450,000
—
MLS
Disclaimer: Historical sales information is derived from public records provided by the county offices. Information is not guaranteed and should be independently verified.
65 Thistledown, Suffield, CT 06078 (MLS# 24088358) is a Single Family property that was sold at $1,300,000 on July 11, 2025. This property was listed by Romina D'Angelo from our Suffield Office.Want to learn more about 65 Thistledown? Do you have questions about finding other Single Family real estate for sale in Suffield? You can browse all Suffield real estate or contact a Coldwell Banker agent to request more information.