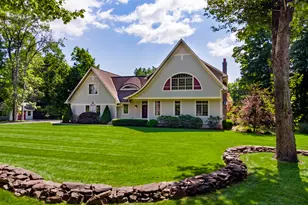
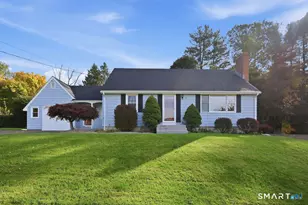
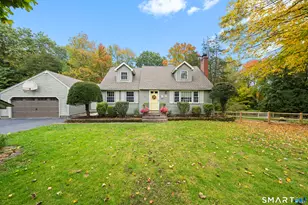
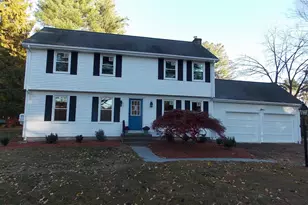
This is a carousel with tiles that activate property listing cards. Use the previous and next buttons to navigate.
1/1
$660,000
This is a carousel with tiles that activate property listing cards. Use the previous and next buttons to navigate.
1/1
Property Description
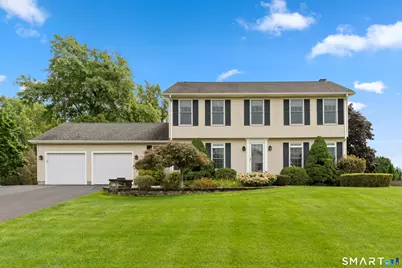
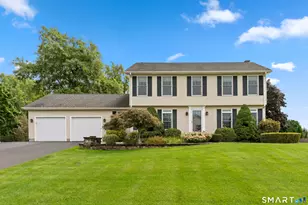
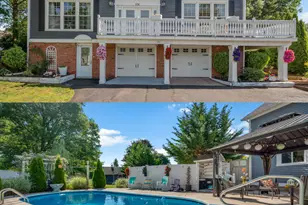
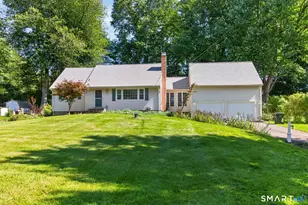
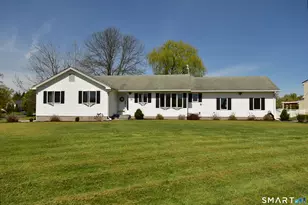
If you've been waiting for a home in the hottest neighborhood in town, here it is! This quality-built, 3-bedroom, 2 1/2-bath meticulously cared for Briarwood home deserves your attention. An updated open-concept kitchen, designed for both everyday living and entertaining, features quartz countertops, stainless appliances, a large center island, and dining area. The inviting family room is sure to become a favorite gathering spot, with a beautiful fireplace, built-ins, and wood-burning stove. A true highlight is the wonderful picturesque sunroom off the family room offering views and a peaceful space to soak in the beauty of every season. A main-level laundry room and mud room add everyday convenience, while the finished basement with cedar closet provides valuable bonus space and storage. Upstairs, 3 spacious bedrooms, 2 full baths, and super closet space, provides room for everyone to live comfortably. Outside, the level, beautifully landscaped .57-acre yard with patio and above ground pool, is ready for play, gatherings, or enjoying a quiet afternoon. The peaceful neighborhood is perfect for walks, bike rides, and getting to know your neighbors. Add in hardwood floors, a two-car attached garage, storage shed, public water and sewer, and a convenient location close to highways, schools, library, golf, hiking trails and stores, making everyday living easy. There something special about a home that feels comfortable from the moment you walk in.
Full Property Details
Full Property Details for 71 Quail Run Rd
General
- Sold For: $660,000
- Taxes: (July 2025-June 2026)
- Status: Closed
- Type: Single Family
- Source: SMARTMLS
- MLS ID: 24197669
- Added to Site: 52 day(s) ago
Interior
- Number of Rooms: 8
- Rooms/Areas: Laundry Room
- Interior Features: Auto Garage Door Opener, Cable - Available
- Fireplace: Yes
- Number of Fireplaces: 1
- Appliances: Gas Range, Microwave, Range Hood, Refrigerator, Dishwasher, Disposal, Washer, Dryer
Rooms
Bathrooms
- Total Bathrooms: 3
- Full Bathrooms: 2
- Half Bathrooms: 1
Bedrooms
- Total Bedrooms: 3
- Primary Suite: Ceiling Fan, Full Bath, Stall Shower, Walk-In Closet, , 18 x 12, Upper
- Bedroom 1: Bedroom - Ceiling Fan, Hardwood Floor, 13 x 14, Upper
- Bedroom 2: Bedroom - Ceiling Fan, Hardwood Floor, 19 x 10, Upper
Other Rooms
- Living Room: Living Room - Built-Ins, Fireplace, Wood Stove, French Doors, Hardwood Floor, 26 x 16, Main
- Family Room: Family Room - Laminate Floor, 26 x 24, Lower
- Kitchen: Kitchen - Remodeled, Quartz Counters, Double-Sink, Island, Hardwood Floor, 12 x 19, Main
- Dining Room: Dining Room - Hardwood Floor, 14 x 12, Main
- Laundry: Main Level
Additional Information
- Pool: Yes
- Pool Description: Above Ground Pool
Exterior
- Exterior Features: Patio
Parking
- Garage: Yes
- Attached garage: Yes
- Garage Spaces: 2
- Parking: Attached Garage
Location
- County: Hartford
- Driving Directions: From center of Suffield: north on Main St, right on Mapleton Ave, right on Thompsonville Rd, and right on Quail Run Rd. House is on the left.
School Information
- Elementary School: A. Ward Spaulding
- Middle School: Suffield
- Intermediate School: McAlister
- High School: Suffield
Heating & Cooling
- Cooling Type: Central Air
- Heating Type: Hot Water, Oil
- Heating Fuel: Oil
- Water Heater: Domestic
Utilities
- Sewer: Public Sewer Connected
- Water: Public Water Connected
Structural Information
- Architectural Style: Colonial
- Construction Status: No/Resale
- Exterior Const.: Vinyl Siding
- Basement Desc.: Full, Partially Finished
- Roof: Asphalt Shingle
- Attic: Yes
- Square Feet: 2,746
- Above Ground: 2,332 Sq. Ft.
- Below Ground: 414 Sq. Ft.
- Year Built: 1986
Lot Features
- Lot Size (Acres): 0.5
- Zoning: R25
- Lot Description: Level Lot
Financial Considerations
- Assessment Amount: $358,960
- Tax Year: July 2025-June 2026
Disclosures and Reports
- Property ID: 737053
Listed by Dowd Realty Group, Inc., Robin Zatony
Sold by eXp Realty, BROOKE TEAM AT EXP REALTY, Mikaila Riedel
Get Pre-Approved Today
Schools
Schools serving 71 Quail Run Rd
School District:Suffield School District
| Name | Grades | Distance |
|---|---|---|
Mcalister Intermediate School 260 Mountain Road, Suffield, CT 06078 | 3-5 | 1.8 mi |
A. Ward Spaulding School 945 Mountain Road, Suffield, CT 06078 | PK-2 | 3.1 mi |
Suffield Middle School 350 Mountain Road, Suffield, CT 06078 | 6-8 | 1.9 mi |
Suffield High School 1060 Sheldon Street, Suffield, CT 06093 | 9-12 | 3.4 mi |
Disclaimer:
School attendance boundaries provided by ATTOM Data Solutions and are for reference only. Contact the school directly to verify enrollment eligibility.
Price & Sales History for 71 Quail Run Rd
Date
Details
Price
Change
Source
9/29/2026
Sold
$660,000
1.54%
MLS
9/11/2026
Listed
$650,000
—
MLS
Disclaimer: Historical sales information is derived from public records provided by the county offices. Information is not guaranteed and should be independently verified.
71 Quail Run Road, Suffield, CT 06078 (MLS# 24197669) is a Single Family property that was sold at $660,000 on September 29, 2026. Want to learn more about 71 Quail Run Road? Do you have questions about finding other Single Family real estate for sale in Suffield? You can browse all Suffield real estate or contact a Coldwell Banker agent to request more information.